
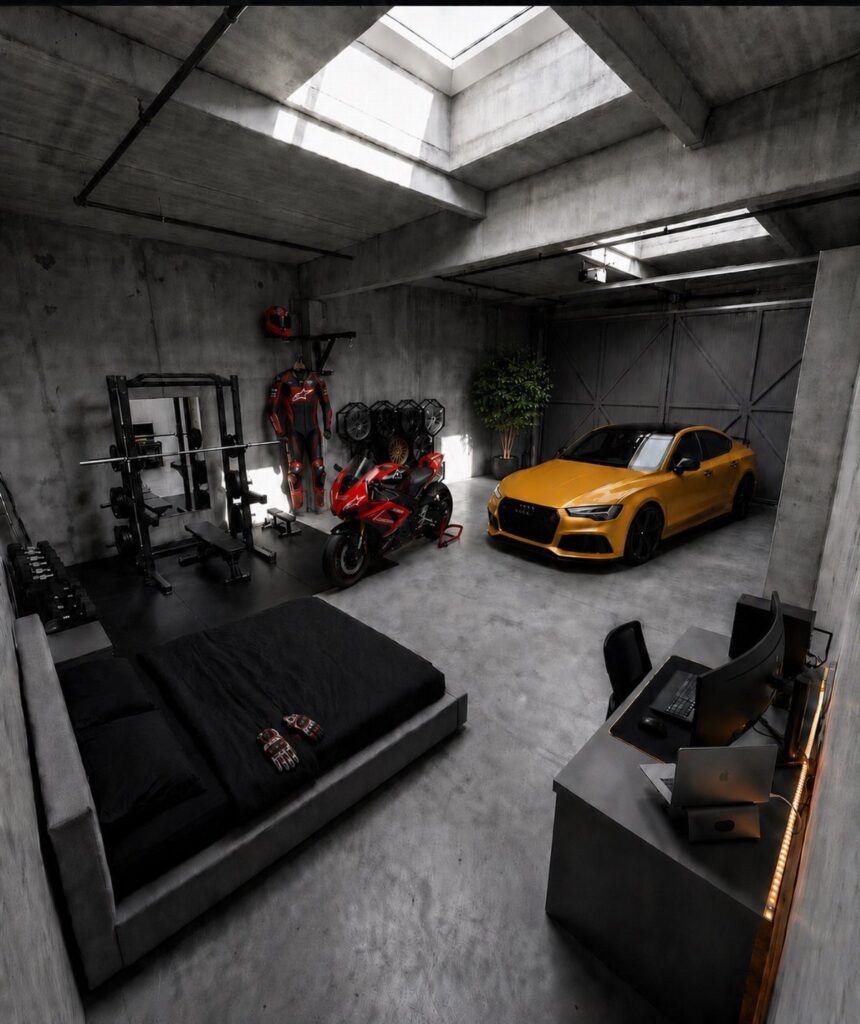
These multi use garage ideas run from a weekend of hooks and a bench to a structural mezzanine that needs an engineer, and the right one depends on whether your car still needs to park there at dawn on Monday.
A two-car bay of stall mats costs less than branded gym flooring, and that same space can hold a desk, a workbench, or a string-lit dinner table by evening.
[link-whisper-related-posts]1. Home Gym
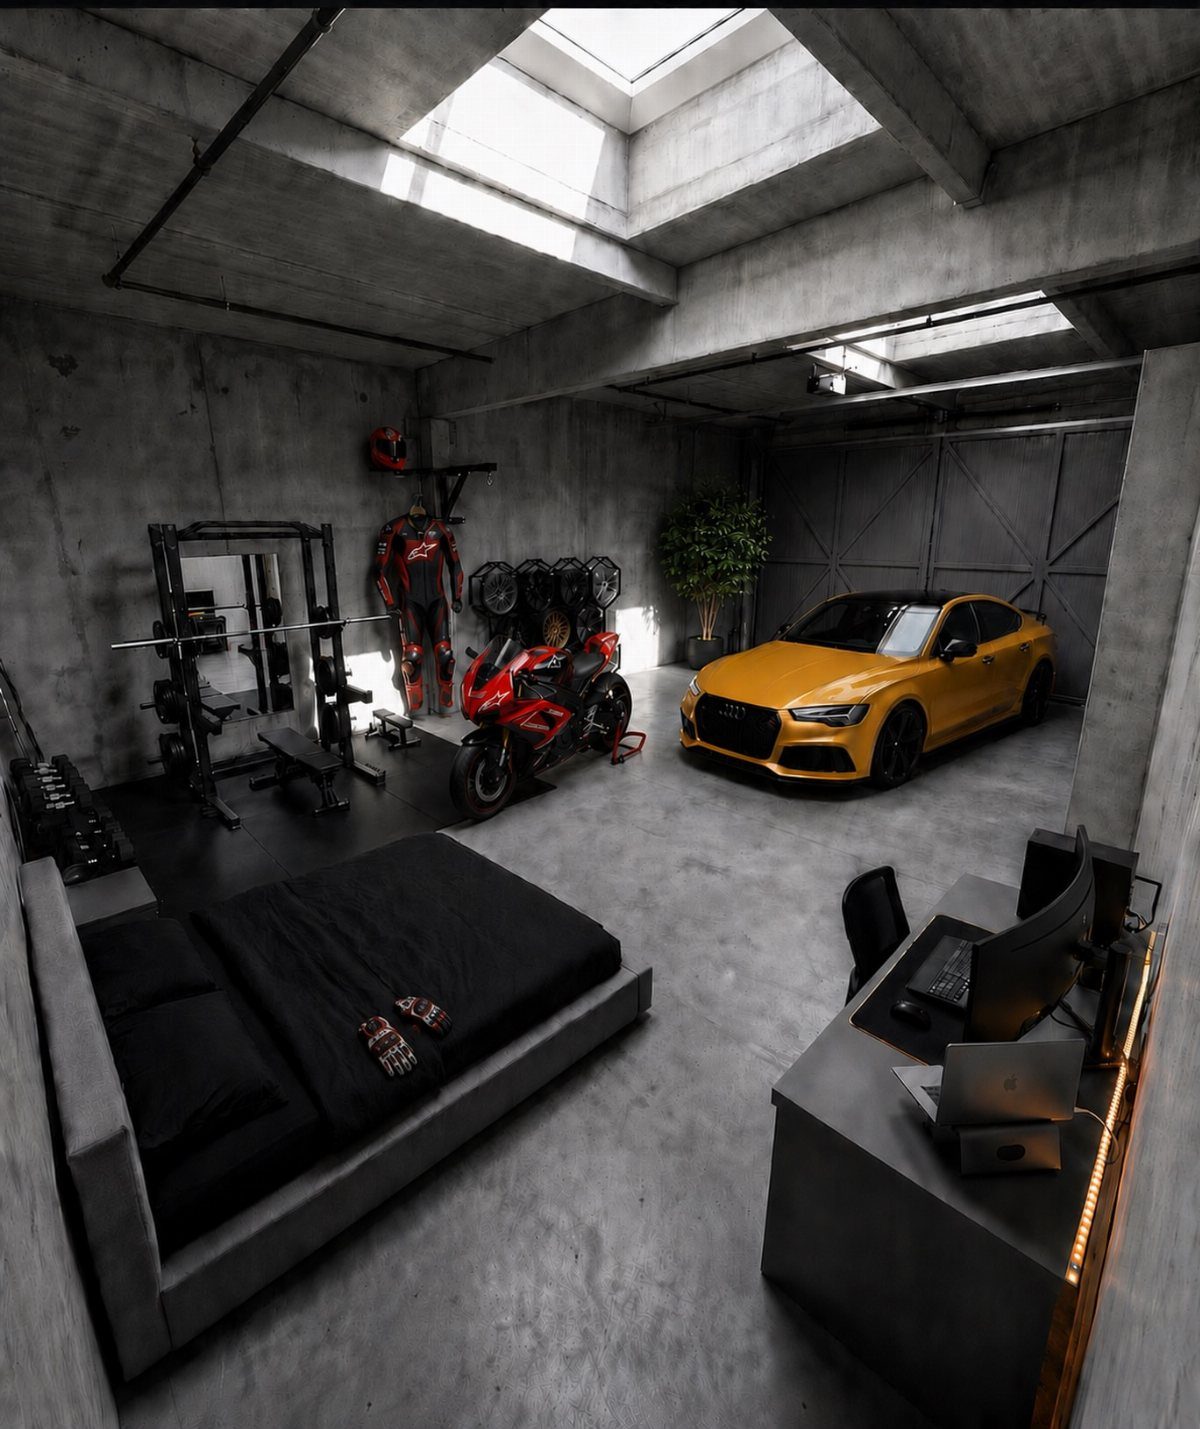
A garage gym saves the commute and lets you train on your own schedule.
Rubber flooring cushions dropped weights and spares your joints; stall mats from a farm supply store cover a two-car bay for less than the cost of branded gym flooring.
Ventilation matters more than most people think, heat builds fast in an uninsulated space and can turn summer sessions into something dangerous.
If your garage door is bare metal, an insulated replacement or even a reflective panel kit keeps morning workouts bearable.
I would skip the full wall of mirrors and hang one large panel instead; it checks form without the cost and hassle of installing a dozen fragile squares.

Robust Build: 1/2" thickness provides impact resistance, sound absorption, and safeguards flooring from scratches, scrapes, abrasion, and everyday wear.
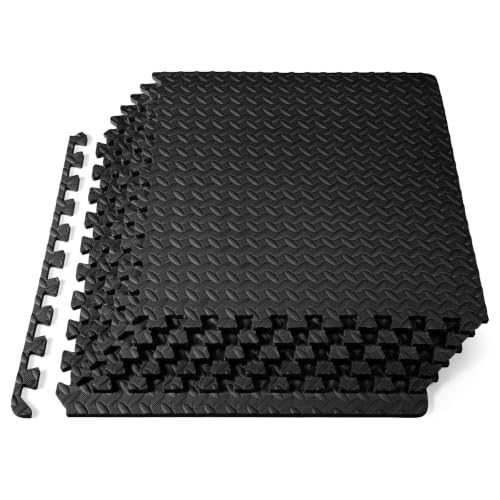
PROTECTIVE GYM FLOOR MAT: Durable, non-skid gym flooring for home gym that covers and protects your floor or carpet while creating a comfortable workout room or play mat

【Upgraded Dual-Layer Design.】A high-density EVA foam base combined with a sturdy EPDM rubber top. This construction can bear heavy exercise equipment, ensuring it won’t tear easily due to weight or vigorous movements, guaranteeing long-lasting resistance to wear and tear.
2. Home Office
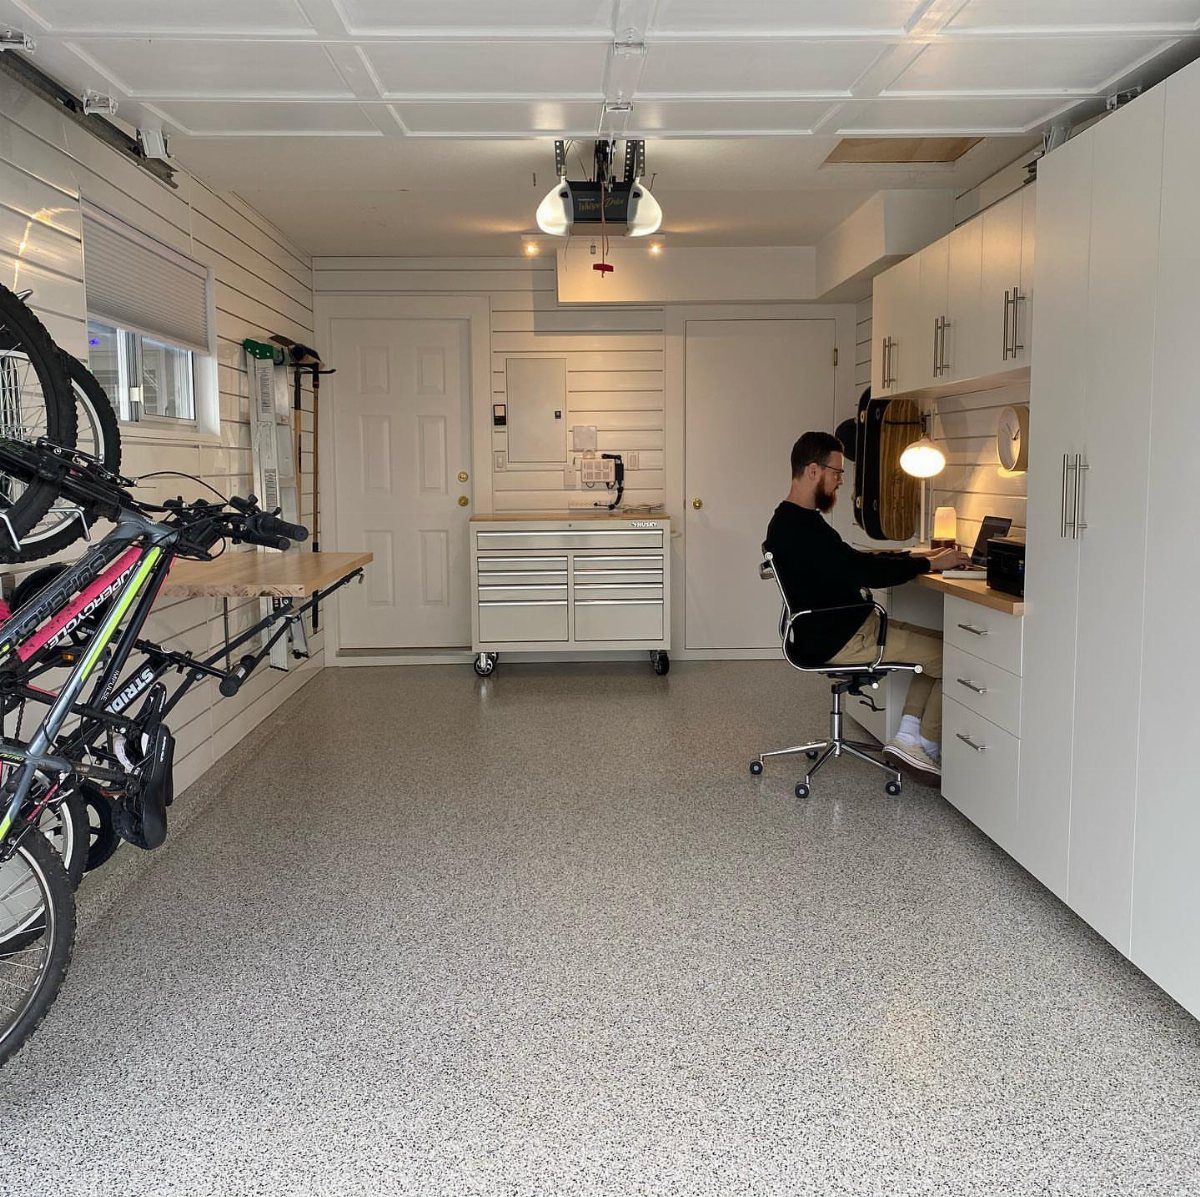
The hardest part of working from a kitchen table is the interruptions. A garage office puts real distance between you and the dishwasher that someone else is loading wrong.
Start with insulation, an uninsulated garage swings from freezing to broiling and neither helps concentration. Add a desk, shelving, and filing space along one wall; epoxy flooring cleans easier than bare concrete and looks finished without full build-out.
Noise is the tradeoff, garage door openers rattle, and thin walls let in every leaf blower on the block. A belt-drive opener helps, and weatherstripping around the door frame buys more quiet than you would expect.
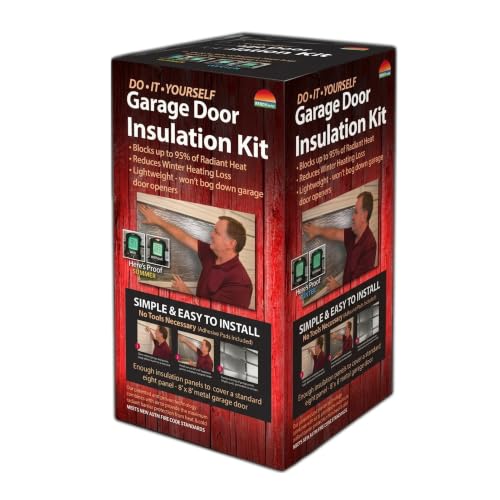
SINGLE DOOR COVERAGE (8ft x 8ft): Designed to insulate one standard single garage door. For double-wide or two-car garage doors, purchase two kits for full coverage.

This Kit Includes: 4 rolls of 2ft x 18ft White/Foil Foam Core Insulation, Heavy Duty Double Sided Tape, Razor, Squeegee, Easy Instructions

【High Quality】Garage door insulation kit is made of premium aluminum foil material, lightweight and odorless. The surface is aluminized film, the middle layer is polyethylene bubble. Bubble insulation films is not easy to break or deform, can be used for a long time. Tips: Please measure size of garage door to choose right size and quantity.
3. Workshop
Wood glue needs warmth to set right, and paint skins in a hot garage; a small heater in winter and some airflow in summer keeps both workable.
A garage workshop gives you room to spread out, but temperature swings are what ruin a glue-up or a finish; steady air matters more than square footage.
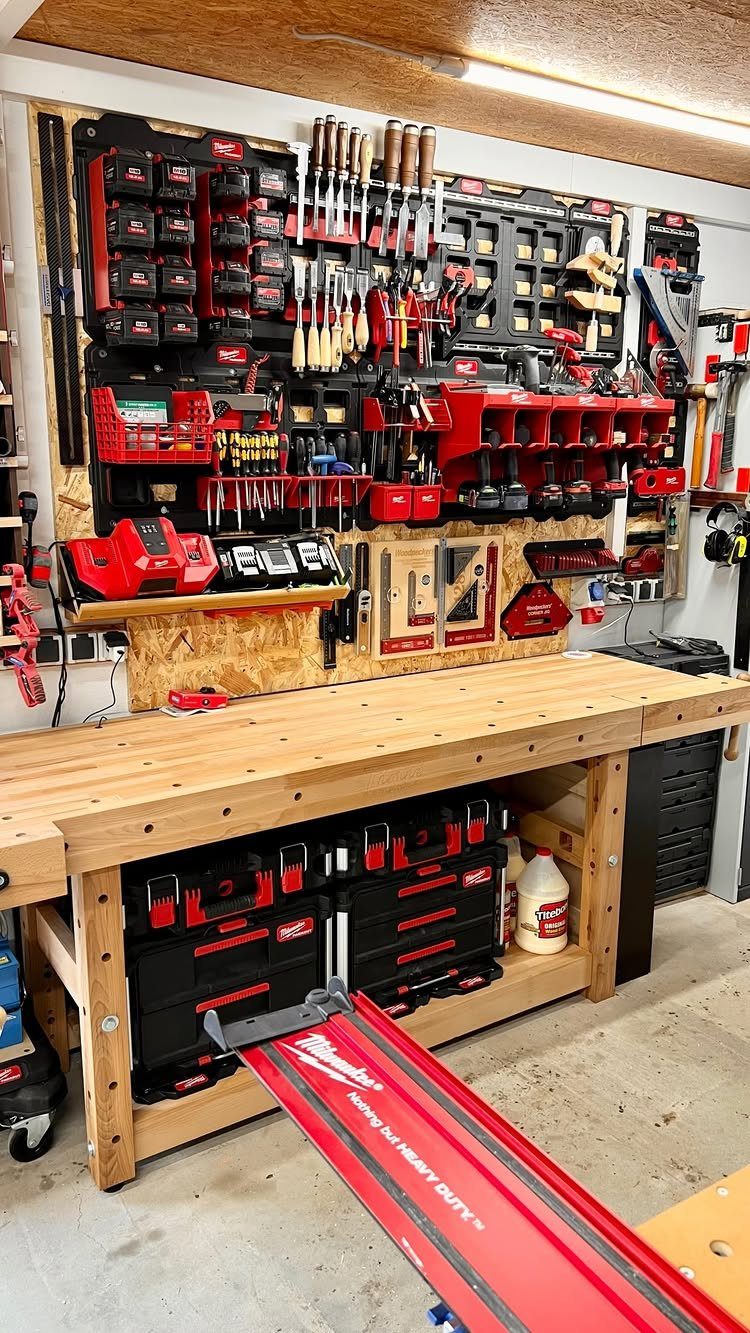
I would build around a solid workbench with storage underneath and a pegboard wall for hand tools; the fold-down bench in some setups saves space when you still need to park a car.
Good lighting is non-negotiable, an overhead fixture with a high CRI rating shows true wood color and keeps you from sanding through a finish you thought was even.
Ventilation for stains and solvents is not optional; a simple box fan in a window is the minimum, and a proper exhaust fan is better if your budget stretches.

✔Epoxy Spike Shoes: In self-flowing flat paint construction, wearing epoxy resin nail shoes will prevent tracks and ensure your design remains intact. Epoxy nail shoes are essential for self-leveling, epoxy flooring, and overlay construction.

HIGH GLOSS BLACK FINISH: Self-leveling polycuramine coating creates a durable, showroom-quality garage floor finish
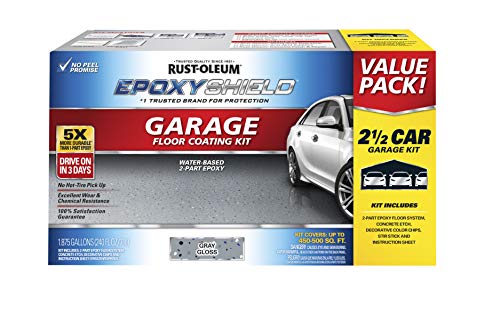
Durable, 2-part epoxy formula works on interior concrete surfaces, such as garage floors, workshops, basements and more
4. Mudroom
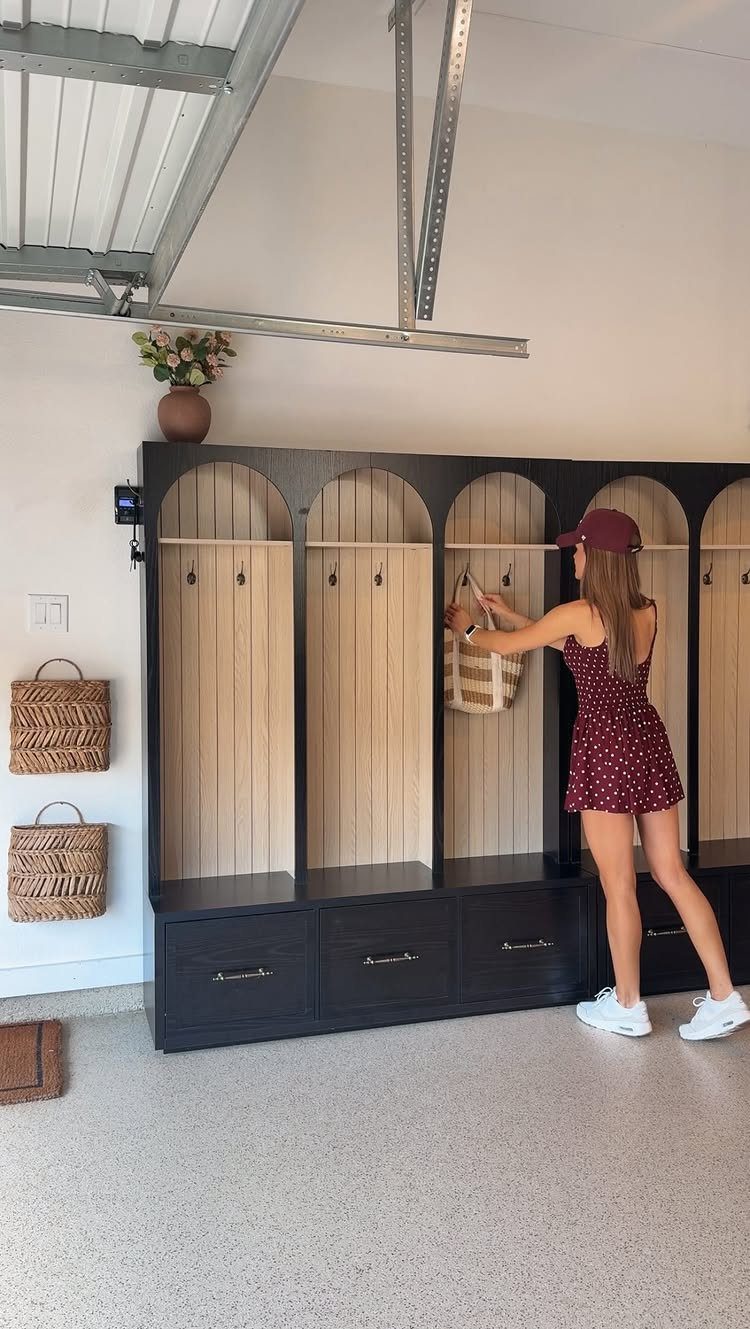
Shoes, bags, and the leash that still smells like lake water need a stopping point before they reach your living room.
A bench with hooks above and cubbies below creates that buffer in a narrow slice of wall; even a shallow setup catches the mess before it reaches the house.
I would build it shallow; that keeps boots from becoming a tripping hazard and still fits adult-sized coats above.
Single hooks work for a light tote, but kids need lower ones they can reach and adults need sturdier hardware for wet winter gear.
A small tray under the bench catches melting snow; without it, you are mopping every January afternoon.

Power Outage Protection: Ensure uninterrupted access during power failures. Battery Backup keeps you in control when it matters most, for safety and peace of mind.

Power Outage Protection: Ensure uninterrupted access during power failures. Chamberlain Garage Door Battery Backup keeps you in control when it matters most, for safety and peace of mind.

SMART HOME COMPATIBILITY – Integrates with the most popular smart home automation systems, so your garage can be part of your favorite smart home. Works with Alexa, Google Assistant, SmartThings, Amazon Key In-Garage Delivery and many more
5. Bar and Lounge
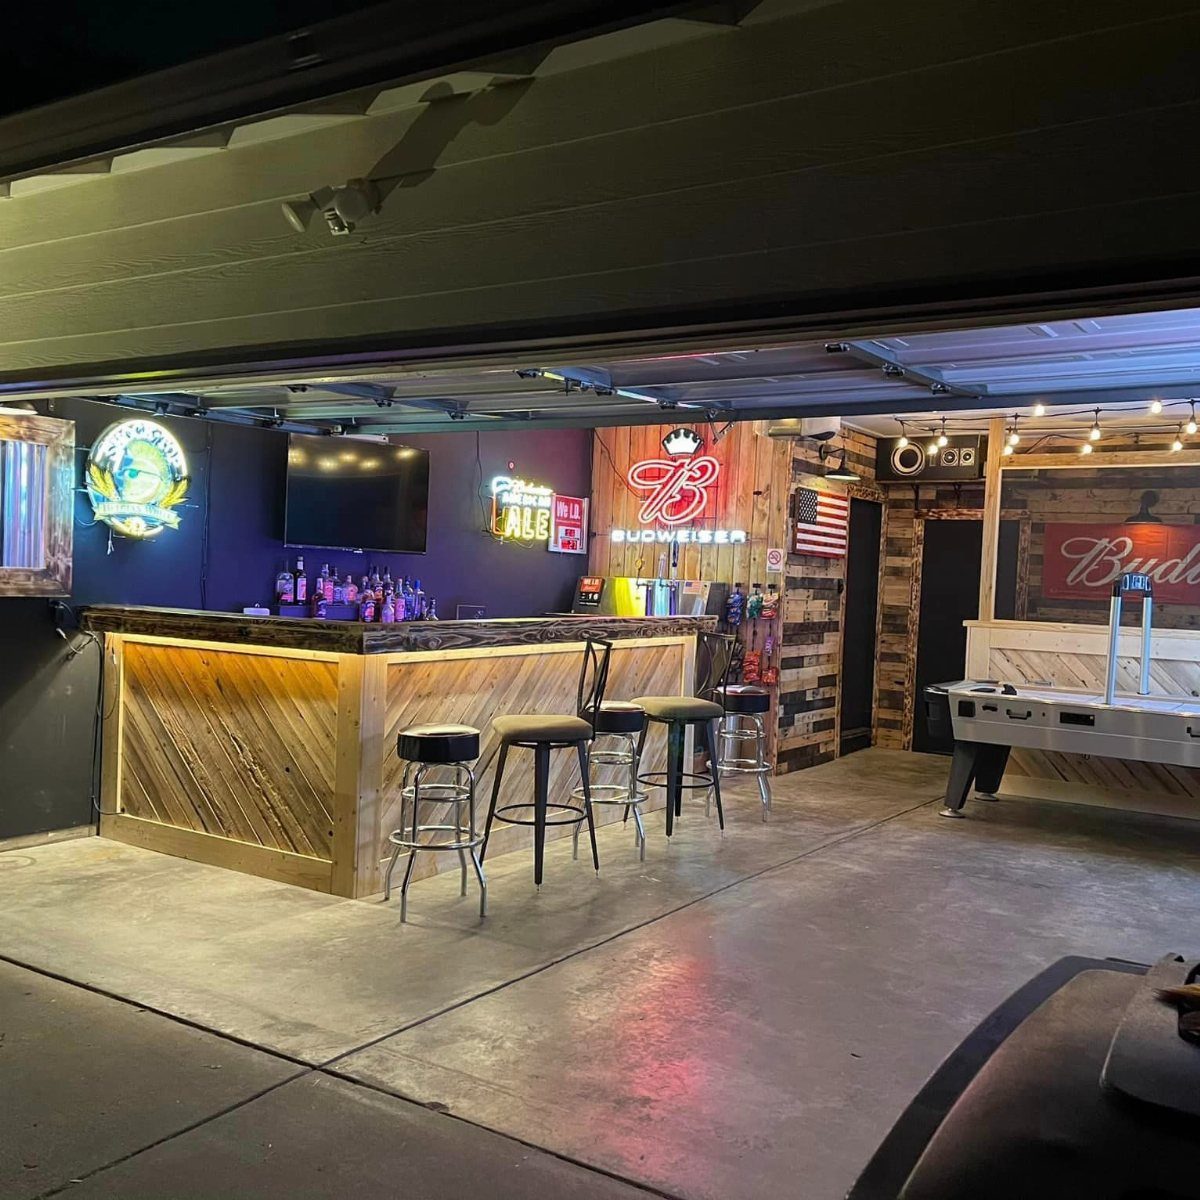
A garage bar is the setup you build when the kitchen table no longer cuts it for hosting.
A wooden counter with stools gives you somewhere to lean and talk; angle the TV so whoever is pouring can still see the screen.
Ambient lighting matters more than you think, overhead fluorescents kill the mood that makes people stay past one drink.
I would keep the flooring simple, stained concrete or epoxy handles spills and does not trap the smell of last weekend’s wings.
An air hockey table or dartboard gives guests something to do besides stare at their phones; just leave enough floor space that nobody backs into a neon sign.

✅【GO LARGE, STAY SORTED】Tired of racks that work today but can’t keep up tomorrow? Meet Jaxon — This large power tool organizer wall mount made for DIY lovers who know their collection won’t stop here. Ample space, strong build — it's the last organizer you’ll need for a long time.

METAL NAILBOARD: Our peg board panels are made of high quality steel with a powder coated finish that is strong, scratch resistant and easy to clean. Each small pegboard has a weight capacity of up to 50 lbs. This is a favorite product for tool organizers, DIY enthusiasts, store owners and office workers.

Sturdy Steel Structure & Large Capacity: Built with heavy-duty steel and reinforced crossbars, this garage organizer is designed to withstand corrosion and daily wear. Its rigid frame delivers stable load-bearing performance up to 400 LBS for long-term use, and fits most common wall surfaces including concrete, brick, pegboard, and wooden walls
6. Play Zone with Toys and Games
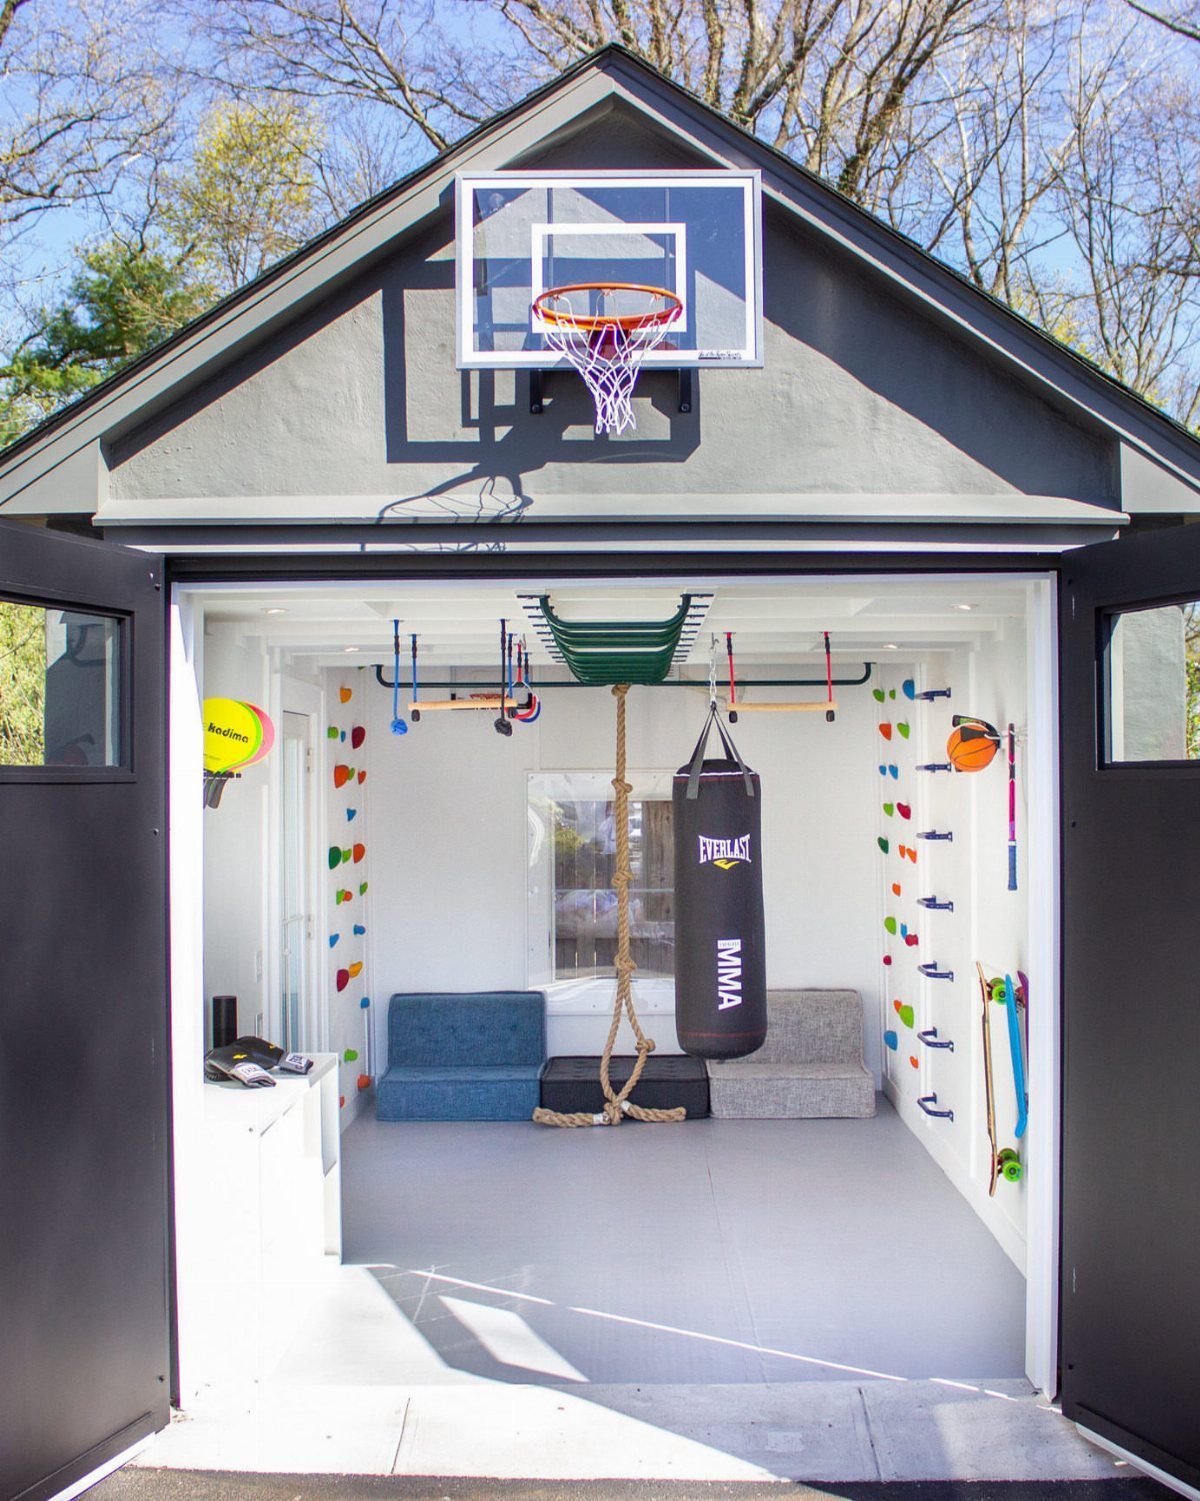
Rainy weekends turn long when the house feels half its size. A garage play zone moves the noise and the mess somewhere with concrete floors and no couch cushions to recover.
Climbing walls and monkey bars need proper anchoring into studs, not drywall; a punching bag hangs from a ceiling joist rated for the weight, or it comes down on someone’s head.
I would add low seating for adults who supervise and a small fridge for snacks, the fewer trips inside, the longer the peace lasts. A basketball hoop on the exterior wall extends the space outward when weather allows.

【0.4’’ Thicken Floor Mats】Upgrade to 0.4'' thickness! More durable and tougher. A high-density EVA foam base combined with a sturdy EPDM rubber top. This construction can support heavy exercise equipment, ensuring it won’t tear easily due to weight or vigorous movements, guaranteeing long-lasting durability.

[Upgraded Dual-Layer Design]: Concerned about your equipment scratching the floor during workouts? Our 2 in 1 Rubber Top EVA Foam Exercise Gym Mats are crafted to solve this issue. The textured rubber top layer, combined with a high-density EVA foam bottom layer, seamlessly creates a non-slip tough surface with excellent shock absorption.

Large & Professional to Level Up Your Home Gym: 6 sizes for choice to meet your fitness needs of solo workouts, couple use, or family exercise; you can also combine exercise mats for home workout with a spacious area; your ideal workout mats for home gym for all intensities of exercise like Cardio, dance, Zumba, T25, weightlifting, yoga, stretching, dumbbell; use with or without shoes
7. Overhead Bike Storage and Parking
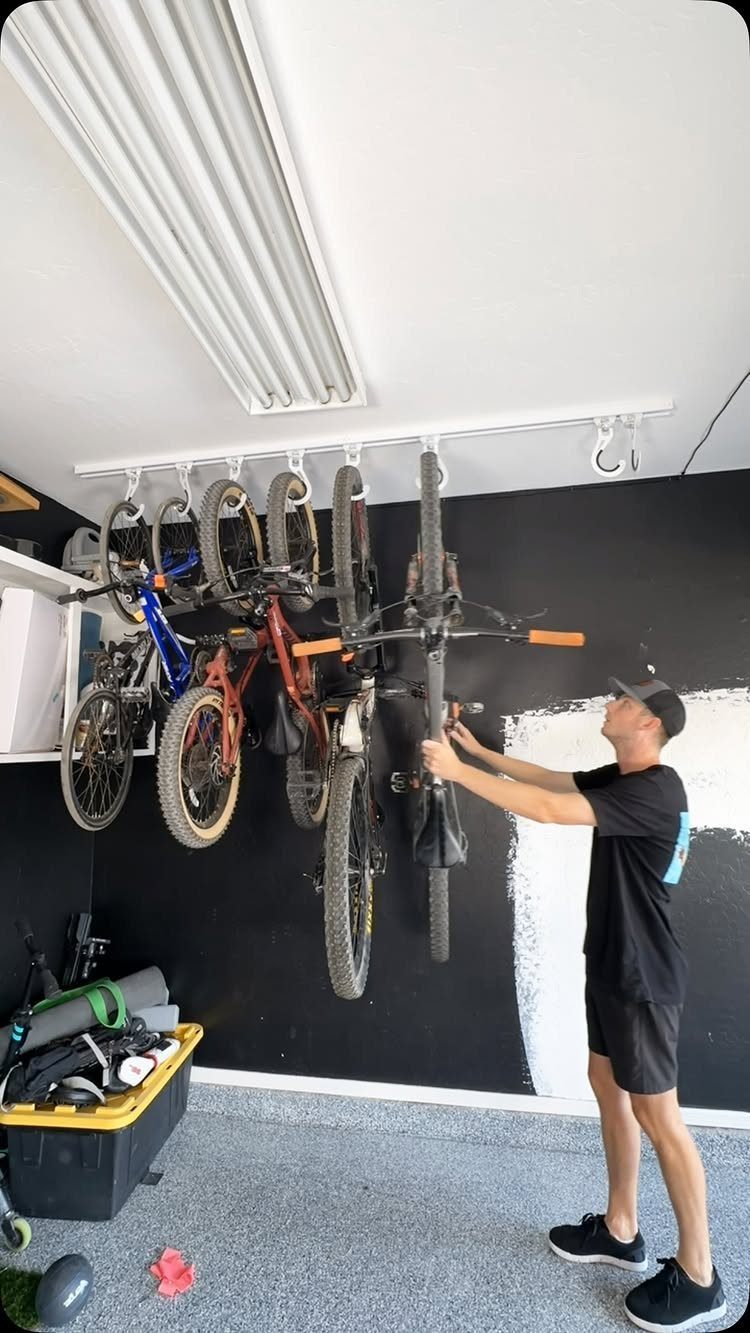
Floor space disappears fast once 2 cars, a mower, and a set of tires claim their spots.
Hanging bicycles overhead returns that square footage to actual use; a ceiling-mounted rail with sliding hooks lets you roll the bike up and park it flush against the joists, out of the way until next Saturday’s ride.
I would skip the single-hook approach that leaves bikes dangling at odd angles. A rail system keeps handlebars aligned and lets you slide the next bike in without lifting over the first.
Most garages with standard ceilings still leave enough headroom for a compact car below, but measure your tallest vehicle first; a roof rack or antenna changes the math.
Pulley lifts help if the bike is heavy or the rider is shorter, though they cost more and need a solid joist anchor.
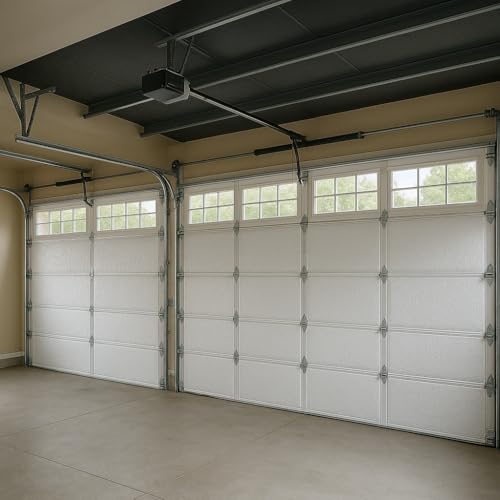
COVERAGE: This kit is designed to insulate one single-car garage door. For a two-car garage, you will need two kits. For a three-car garage, you will need three kits.

COVERAGE: This kit is designed to insulate one single-car garage door. For a two-car garage, you will need two kits. For a three-car garage, you will need three kits.

【High Quality】Garage door insulation kit is made of premium aluminum foil material, lightweight and odorless. The surface is aluminized film, the middle layer is polyethylene bubble. Bubble insulation films is not easy to break or deform, can be used for a long time. Tips: Please measure size of garage door to choose right size and quantity
8. Mezzanine Living Space
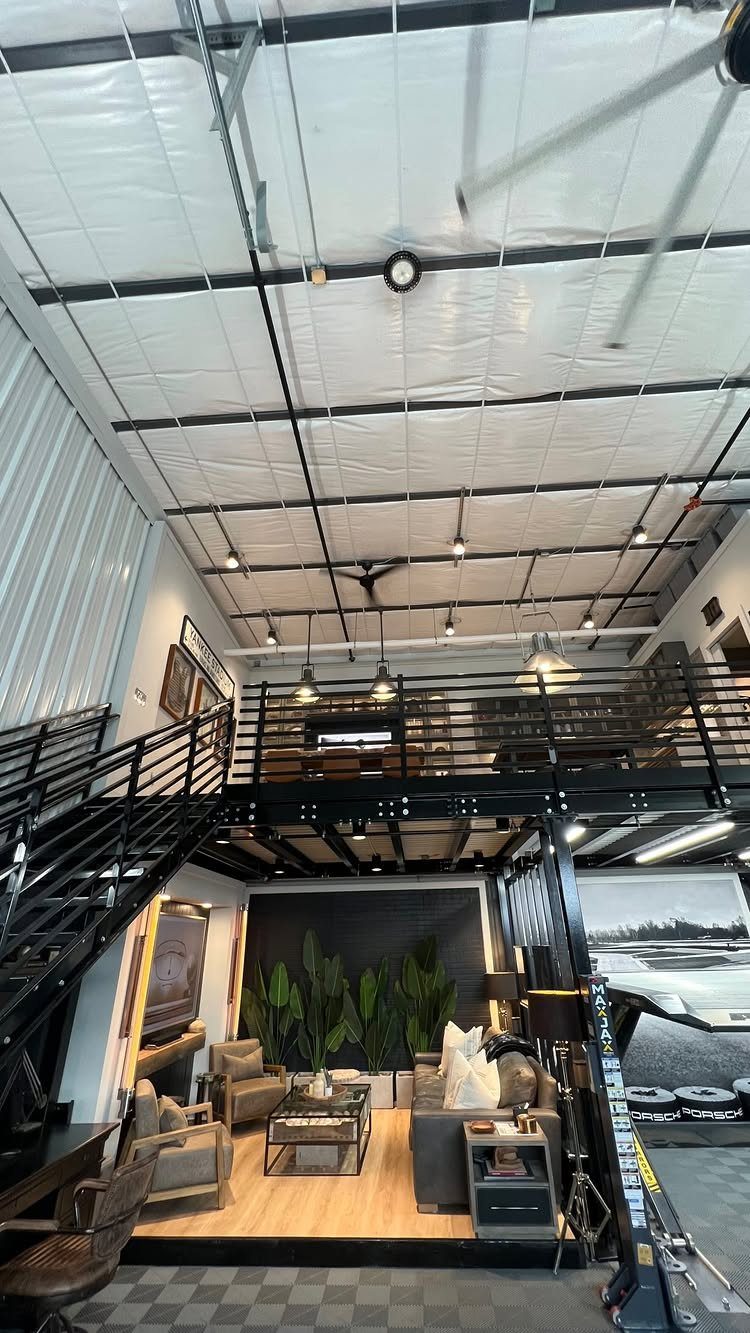
A garage with ceiling height to spare is already the rarest room in most houses.
The structure needs professional engineering. A mezzanine is not a weekend of 2x4s; it wants steel or engineered lumber sized for live load, proper footings, and a stair that meets code for rise and run.
I would keep the finish raw or industrial, painted steel and stained plywood fit the garage context better than drywall that pretends to be a house.
Check local rules before you start; many jurisdictions treat a mezzanine as a second story and want permits, inspections, and egress windows if anyone sleeps above.
2-PART EPOXY COATING: Water-based epoxy kit finishes concrete garage floors in good, sound condition with a gloss, color-flecked finish
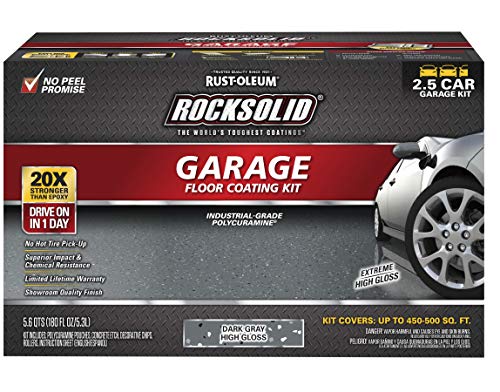
HIGH GLOSS DARK GRAY FINISH: Self-leveling polycuramine coating creates a durable, showroom-quality garage floor finish
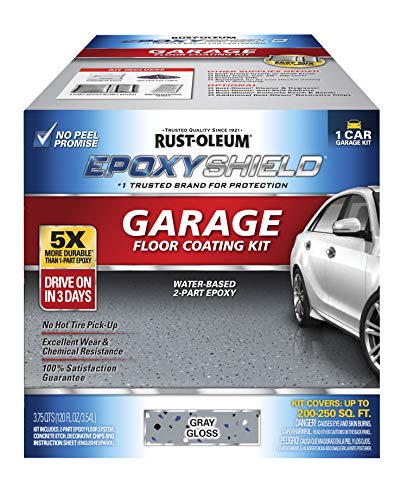
2-PART EPOXY COATING: Water-based epoxy kit finishes concrete garage floors in good, sound condition with a gloss, color-flecked finish
9. Event and Dining Space
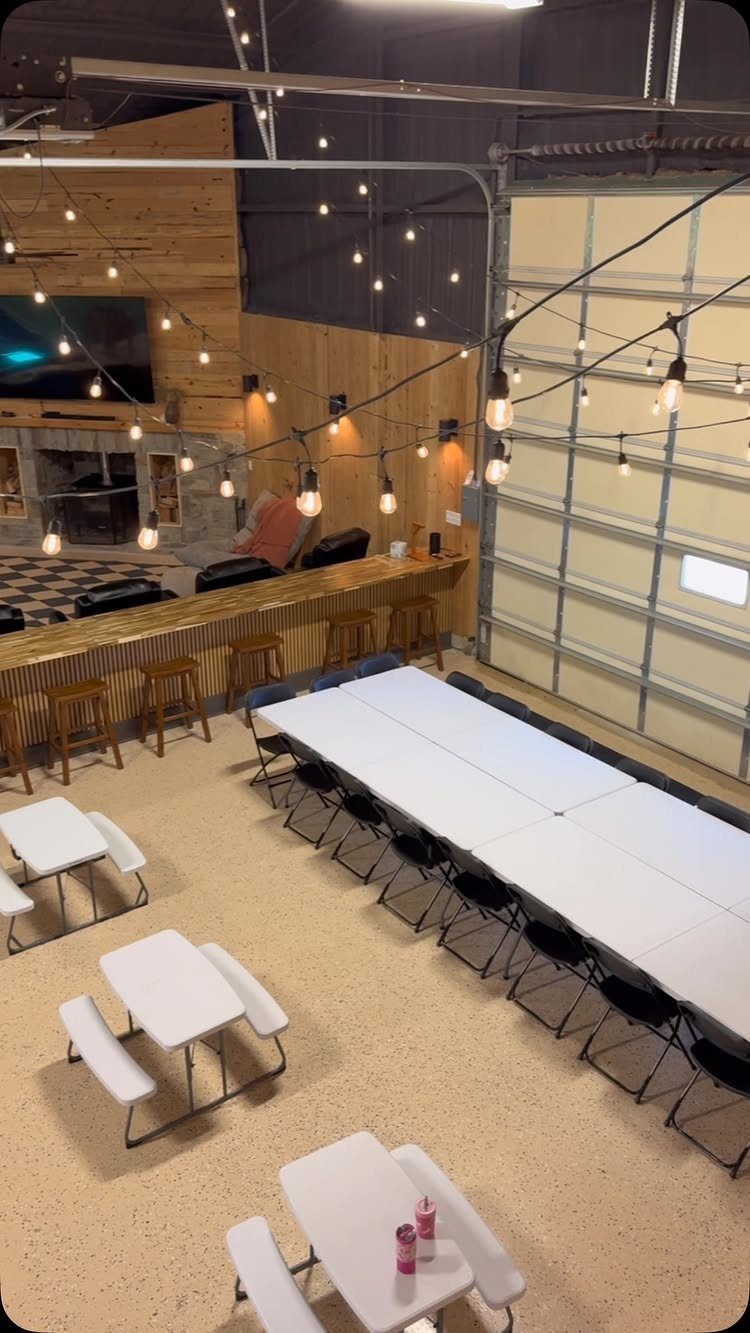
Some gatherings need more room than a dining table and less formality than a rented hall.
A garage cleared for the evening, strung with lights, and lined with long tables gives you that middle ground; the concrete floor handles spills, and the overhead door opens to extend the party outside when weather cooperates.
I would build around what stores flat. Folding banquet tables and stackable chairs let the space revert to parking by Monday morning; built-in anything commits you to a layout that might not match next year’s potluck.
String lights warm up bare walls without the cost of permanent fixtures, and a portable bar cart keeps drinks central without plumbing.
A fireplace or fire pit outside the open door extends the season into fall, though check your local burn ordinance first; some suburbs ban open flames within city limits.
Importance of Insulation
Insulation is the layer you notice only when it is missing.
In a gym, it keeps summer heat from turning a workout into something dangerous; in an office, it stops the space from swinging between freezing and broiling as the day shifts.
An uninsulated garage door is the usual culprit, and the fix does not need to be elaborate. The sealed surface also evens out temperature spikes that strain any heater or fan you add later.
I would tackle the door first and the walls second; the door is where the biggest gaps usually are, and the return per dollar shows faster there.
Storage Solutions
Custom storage only works if it matches what you actually own.
Cabinets that swallow weights and a yoga mat let a gym disappear when the car needs the bay; shelving sized to bins keeps a workshop from spreading onto every horizontal surface.
The mistake is buying a system before sorting the contents.
Measure the tallest item first, then the depth that leaves walking room with a vehicle inside. Wall-mounted cabinets keep the floor clear for activities; rolling bins slide under a workbench when you still need to park.
I would avoid anything permanent enough to dictate layout. A multipurpose garage changes purpose season to season, and storage that cannot move becomes the thing you work around.
Flooring Options
Flooring choice depends on what the surface must survive. Epoxy handles spills and cleans with a mop; rubber or interlocking tiles cushion joints during a workout and can be lifted if the car drips oil.
Polyaspartic coatings share epoxy’s durability but cure faster and resist yellowing from UV if the door spends summer days open. Sealed concrete is the budget option, though it stays cold and shows every crack.
Anything that traps moisture against the slab gets a pass from me; bare concrete breathes, and a coating that seals it needs to be applied to dry concrete or it peels within a year.
The right finish turns a garage from a place you store things into a place you actually want to stand.
Lighting Considerations
Lighting in a garage workshop or studio needs to do more than let you see.
A high CRI rating, which measures how accurately colors render under the source, shows true wood tones and keeps you from misjudging paint or stain matches.
Overhead fluorescents in a lounge or bar kill atmosphere; warm string bulbs or a dimmable LED fixture let the space shift from task to hosting without rewiring.
Task lamps at the bench or desk fill shadow that overhead fixtures leave behind, and motion-sensor floods near the door save fumbling for switches with an armload of supplies.
I would plan for more outlets than the current layout demands; each new use seems to bring its own lamp, charger, or tool that wants a socket.
Frequently Asked Questions
What are some alternative uses for a garage?
Garages work well as home gyms, offices, workshops, mudrooms, bars, play zones, and event spaces.
What works depends on what you actually do in there; a gym needs rubber flooring and ventilation, an office needs insulation and noise control, and a workshop needs temperature stability for glue and finish.
Most conversions fail when people skip the basics and jump straight to furniture.
What are some creative ways to convert my garage?
Start with insulation and the garage door, since an uninsulated space swings between freezing and broiling and ruins almost any use.
From there, build around what stores flat or moves easily; folding tables, rolling bins, and wall-mounted cabinets let the space change purpose season to season. The most creative conversion is the one that reverts to parking when life demands it.
What are the latest garage trends?
Homeowners are leaning into flexible spaces that shift between workout, work, and hangout without permanent build-outs.
Insulated garage doors, epoxy or polyaspartic flooring, and modular storage are showing up more as people realize the garage is often the largest room in the house. The trend is less about transformation and more about keeping options open.