
The ideas below start with shelving you can bolt to studs in an afternoon and run all the way to a wall-mounted tankless water heater that needs a new breaker and annual descaling.
What decides which one belongs in your garage is whether you are drilling into your own studs or working around what the lease allows.
[link-whisper-related-posts]1. Shelving, Cabinets, and Hooks
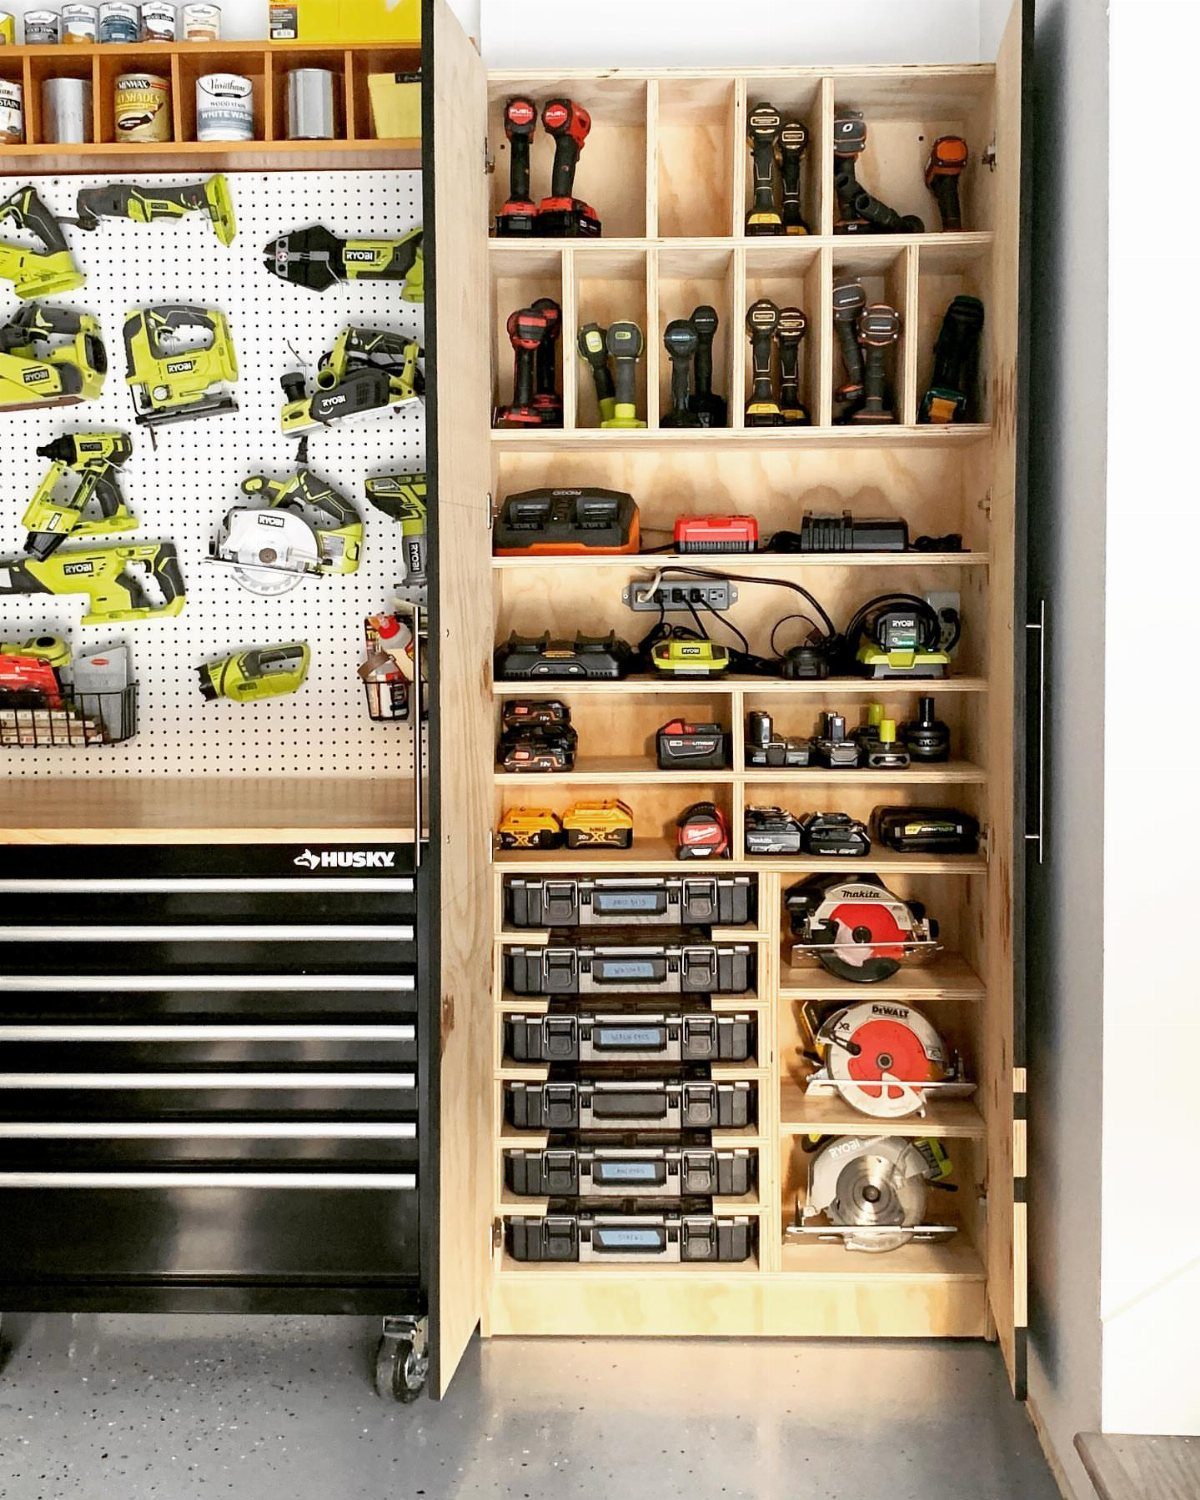
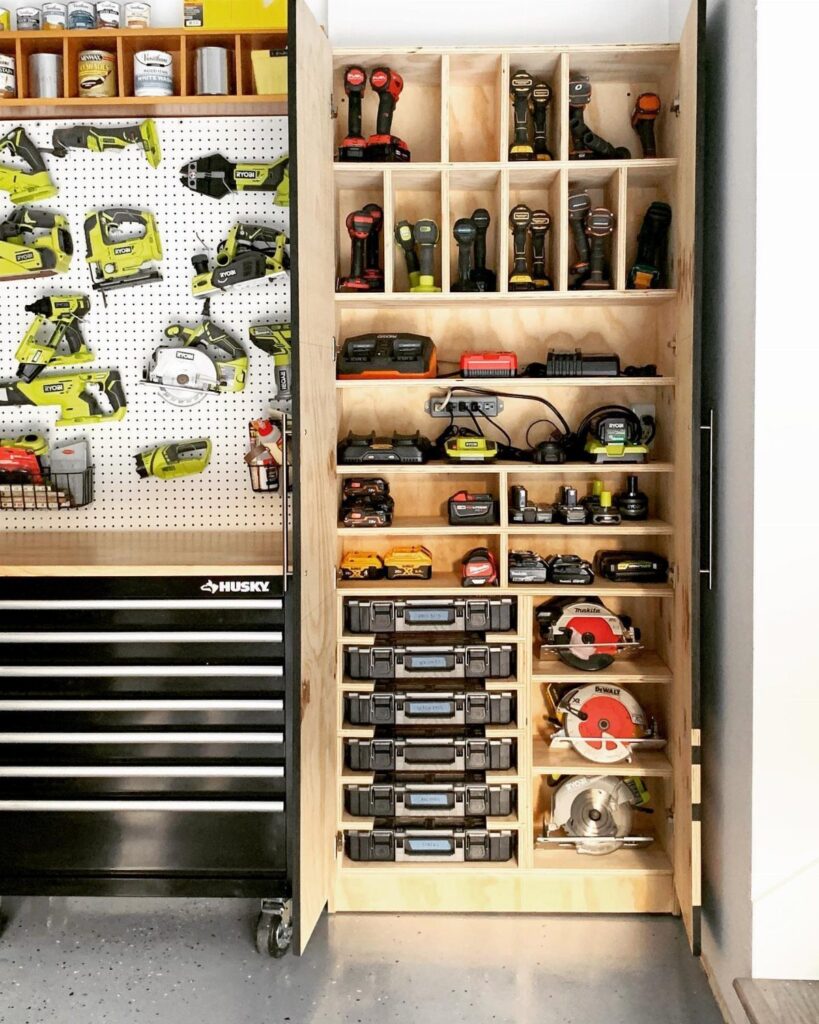
A garage utility room starts with getting tools and supplies off the floor and into reach.
Open shelving along one wall keeps power tools, chargers, and parts cases visible and grabable; cabinets above hide the clutter that does not need daily access.
Pegboard or slatwall fills gaps between studs for hand tools, and a rolling chest tucks under the lowest shelf when floor space is tight.
Over-the-door racks work where wall space runs out. I would mount one on the back of the entry door for extension cords, work gloves, or a first-aid kit.
Ceiling racks suit seasonal gear and the 24-pack of paper towels from the warehouse store. Keep dog food up high if you store it here; the nose knows where the bag sits.

4-Outlet Power Strip:This garage shelf wall mount features an integrated 4-outlet power strip with a 6.5-foot cord for easy charging. Charge your tools directly on the shelf without the hassle of searching for outlets. By combining storage and functionality, this tool rack saves space while ensuring your power tools are always ready for use.

High-Quality Metal Materials: Our tool holder is constructed from heavy industrial-grade steel. It is resistant to rust and corrosion, scratch-resistant, durable, and smooth. Each edge of the metal plates is polished to ensure a smooth finish, preventing any scratches to your fingers. The upgraded welding points and coating help prevent deformation while enhancing strength and longevity.

Sturdy Steel Structure & Large Capacity: Built with heavy-duty steel and reinforced crossbars, this garage organizer is designed to withstand corrosion and daily wear. Its rigid frame delivers stable load-bearing performance up to 400 LBS for long-term use, and fits most common wall surfaces including concrete, brick, pegboard, and wooden walls
2. Natural Light and Ventilation
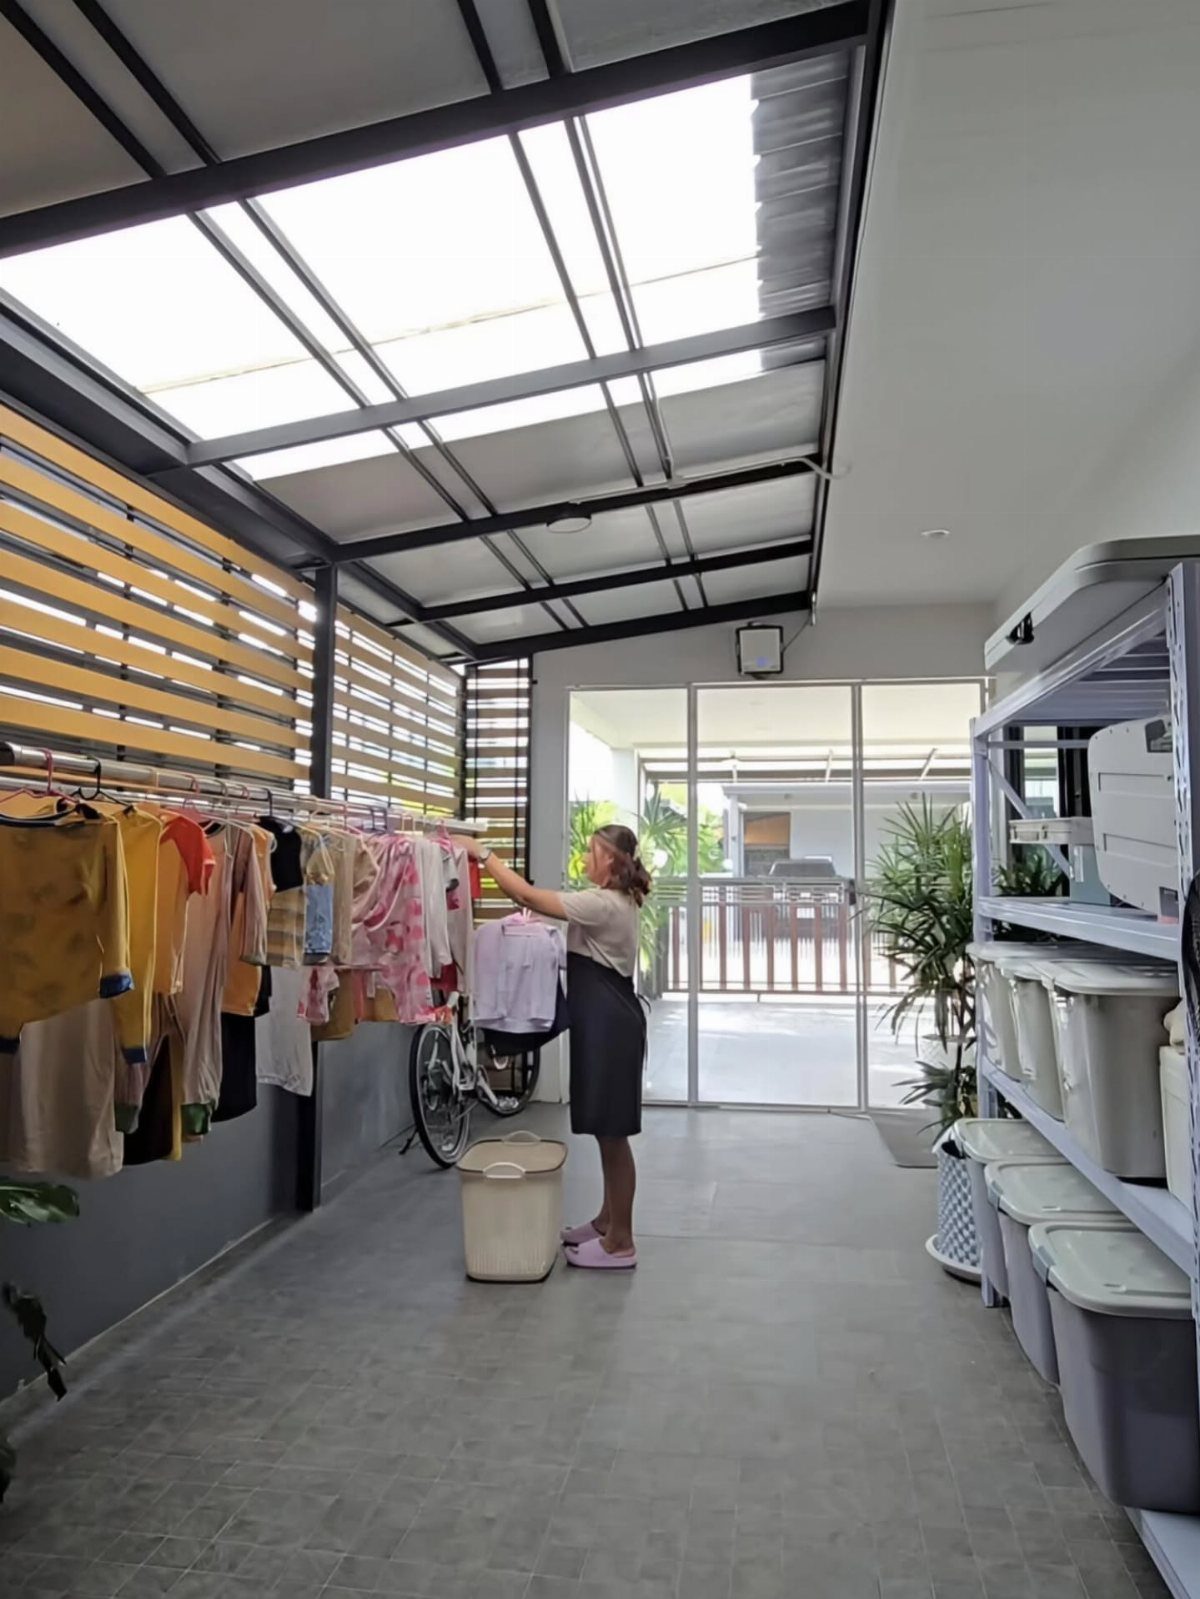
Translucent roofing panels turn a garage breezeway into a space where laundry dries without the dryer running.
The light comes through diffused, so fabrics fade slower than under direct sun, and the slatted screen on one side moves air without letting weather in.
A roof-only approach like this costs less than full windows and works on a north-facing wall where glass would steal storage space.
I would add a floor-level vent on the opposite wall if the layout allows; warm air rises through the racks and carries moisture out. Tile flooring handles drips better than sealed concrete and hoses clean.

Value Package: Our pegboard tool organizer comes with 120pcs pegboard accessories,16 different type pegboard hooks including 5pcs pegboard bins, curved hooks, angled hooks, straight hooks, and ring tool holder, multi tool rack. 49pcs of them are peg locks for fixing hooks

METAL NAILBOARD: Our peg board panels are made of high quality steel with a powder coated finish that is strong, scratch resistant and easy to clean. Each small pegboard has a weight capacity of up to 50 lbs. This is a favorite product for tool organizers, DIY enthusiasts, store owners and office workers.

EXCEPTIONAL DURABILITY - Boasting of high-quality alloy steel construction, this Magnetic Tool Holder Storage Organizer provides unmatched sturdiness and longevity. The power magnet strip is a heavy-duty solution for tool organization.
3. Shared Mudroom Utility Space
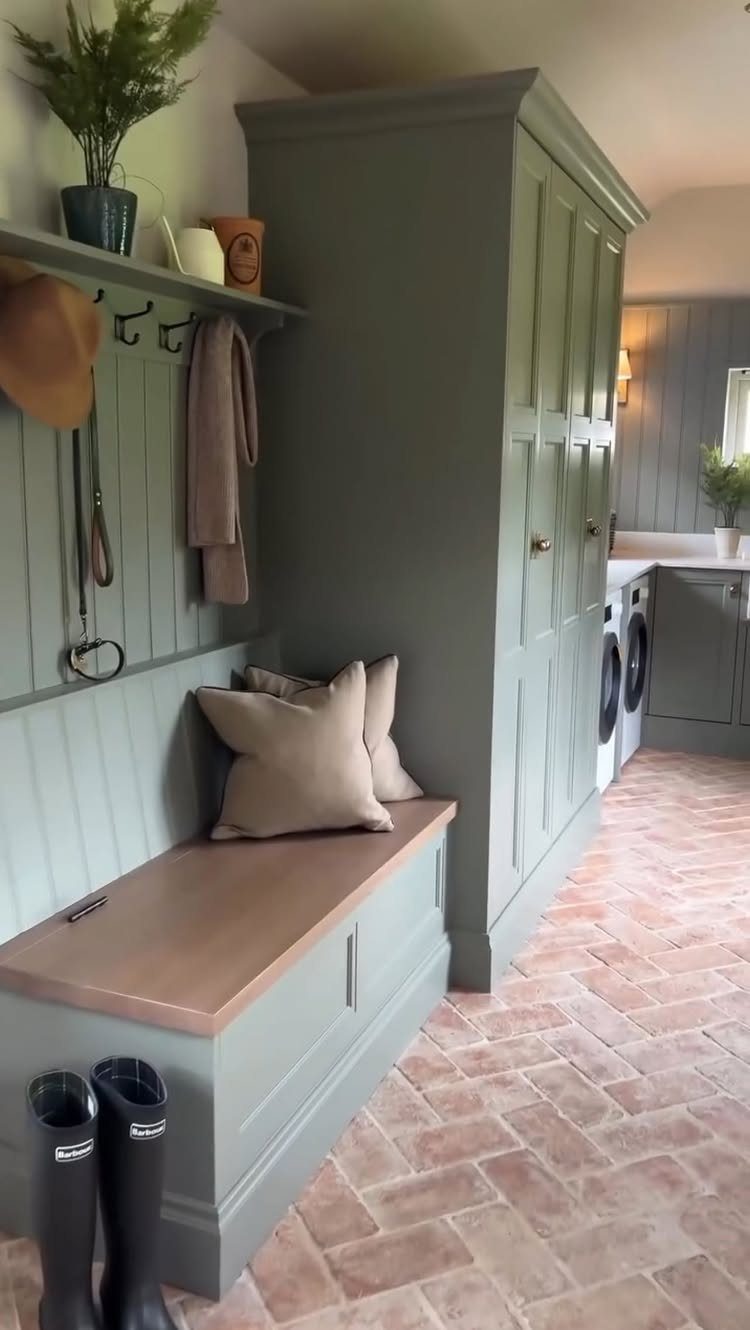
Sage green built-ins turn a mudroom wall into a utility station that earns its square footage.
The bench handles boots and bags; tall cabinets beside it swallow bulk toilet paper, detergent jugs, and the oversized dog food bag on a shelf high enough to test a determined retriever.
Hooks above the bench catch coats and leashes, and the same rail can hold a small basket for mail or keys. Cabinet depth needs to swallow a gallon container without turning it sideways; anything less and you are stacking.
A herringbone brick floor hides tracked-in grit and mops clean. The laundry machines sit behind or beside, depending on how the garage opens into the house.

Strong and Durable: Polycarbonate roof panels are made of new polyester resin and high-quality fiberglass materials,The panel surface is flat and smooth, with a thickness of about 0.3 in/0.8mm,It is impact-resistant and not easy to break

Good drainage: The longitudinal groove design ensures that rainwater is discharged quickly and evenly, avoiding problems such as leakage and overflow
4. Heated Drying Racks
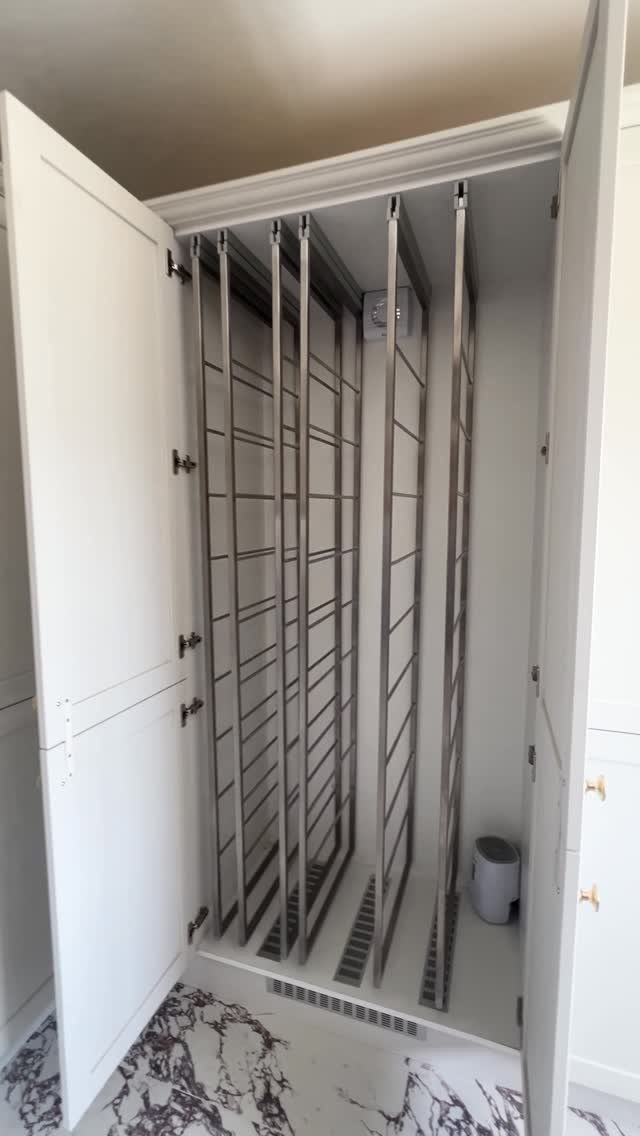
Wall-mounted heated racks dry clothes fast enough to skip the tumble dryer for delicates and gym gear. A drying rack that slides vertically inside a cabinet cavity keeps the wall looking built-in once laundry day is done.
I would wire it to a timer, not a constant-on switch; most loads dry in 2 to 4 hours and over-drying stresses fabric.
Fold-down bars work if you lack cabinet depth, though they sit proud of the wall and catch hips in narrow passages.
Marble-look flooring below is smart; the drip tray is not always where the drip lands. A vent at the bottom, like the one visible, handles the humid air without a separate exhaust run.

These practical hooks are made of high-strength carbon steel, with a galvanized surface and excellent rust and corrosion resistance.

HEAVY-DUTY STRENGTH - These 6-piece heavy duty garage storage hooks are made of thicker metal, ensuring excellent load-bearing capacity. Perfect for hanging heavy tools, ladders, and bikes, they provide reliable support without bending, making them ideal for garages, sheds, and workshops
5. Utility Sink
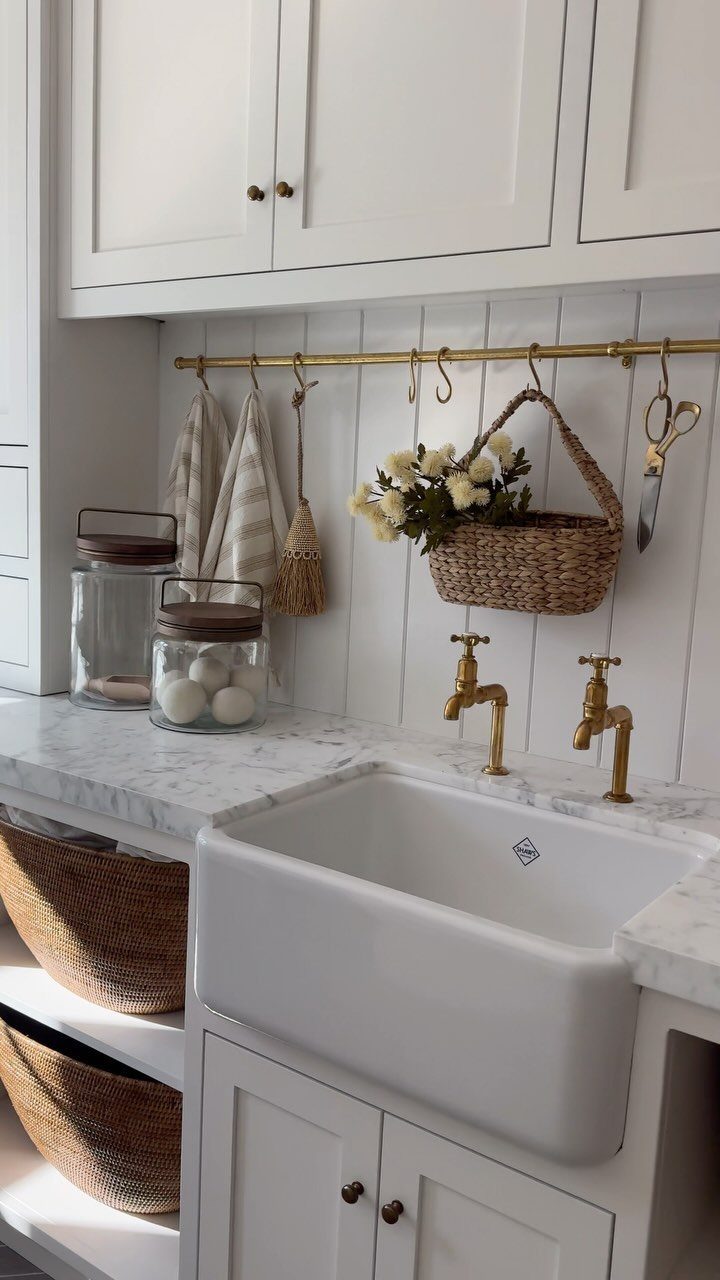
A fireclay apron-front sink in the utility room takes the jobs you would not risk your kitchen sink on: paint brushes, muddy boots, the dog after a field run.
Brass looks pretty in a photo, but for garage duty I would go stainless or a coated finish that does not show hard water and wipes clean without polishing.
All-in-one units with the basin molded into a countertop simplify installation and eliminate the seam where grime collects.
If you are plumbing from scratch, set the drain toward the back; front-drain sinks leave puddles behind the basin that do not reach the hole.
A hanging rail above the sink keeps baskets and towels off the limited counter without sacrificing reach.
6. Multi-functional Utility Room
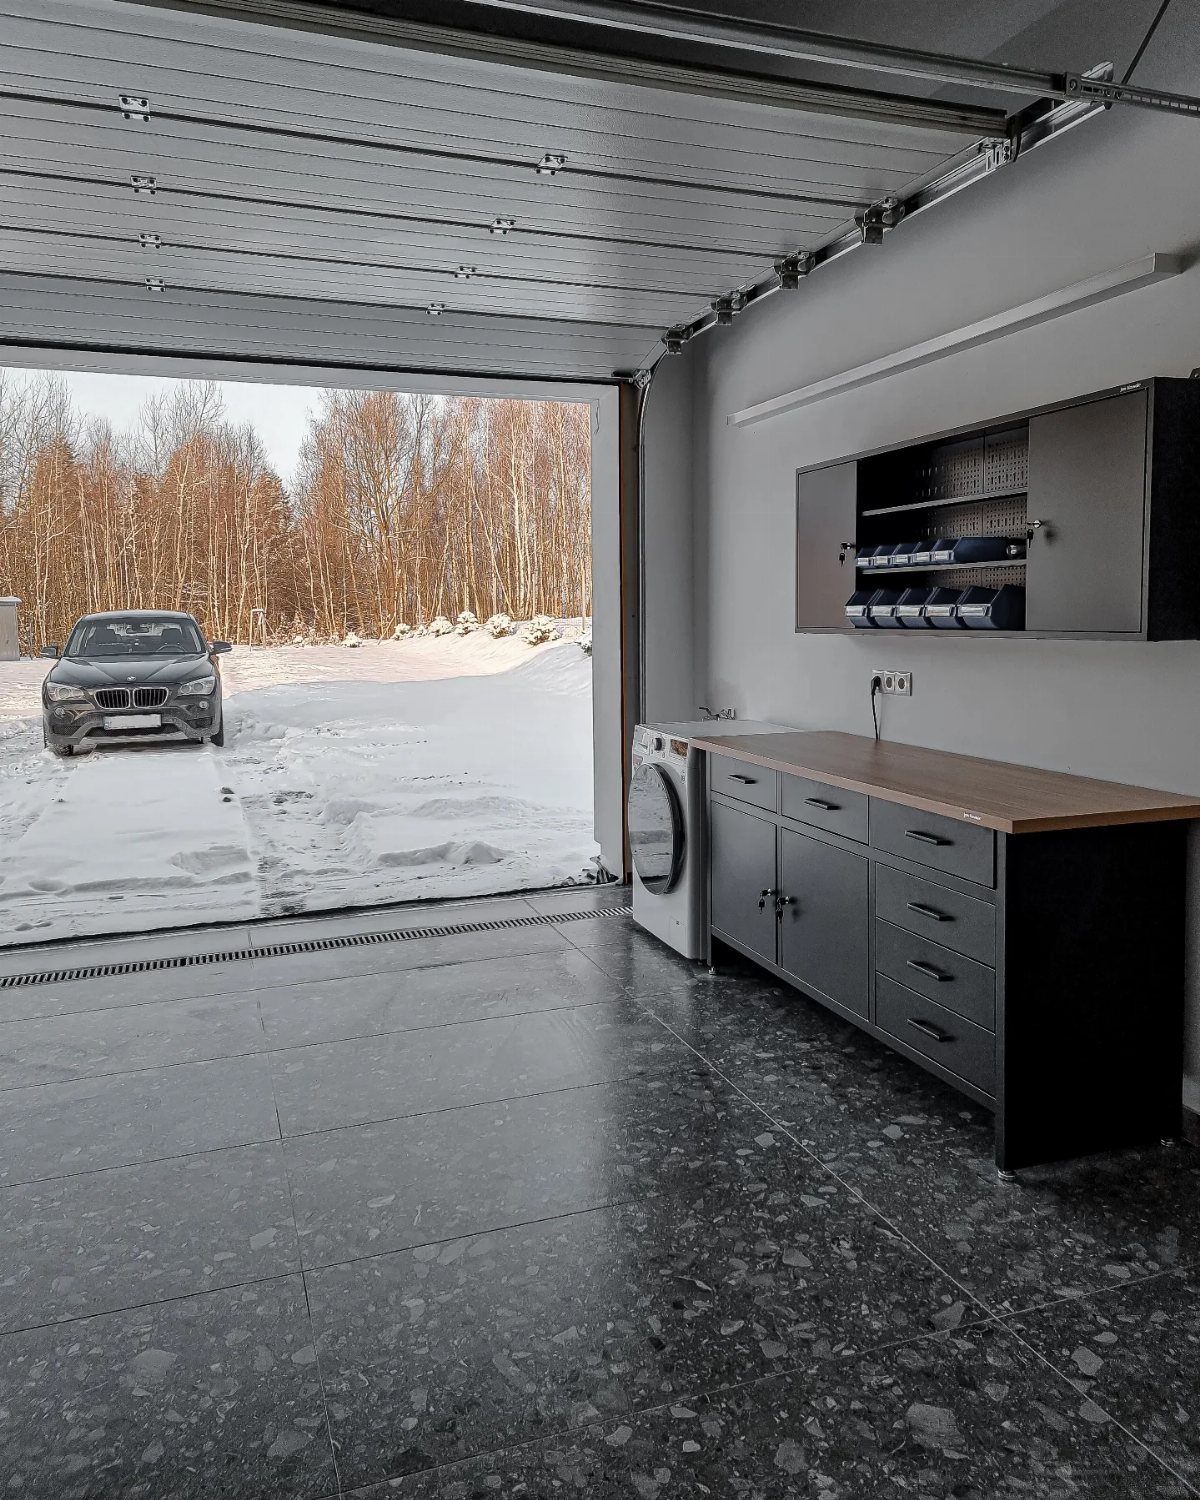
Dark speckled tile and grey cabinets let one garage wall serve as workshop, tool storage, and laundry without looking like three projects collided.
A wooden countertop on the bench is warm enough to stand at for long tasks, and a wall cabinet above keeps chisels and drivers in sight.
I would add a pull-out sprayer at any sink for rinsing boots or the dog, and a low hook for the leash while you are at it.
The multi-function tradeoff is noise: running the washer while you are at the bench gets old fast, so schedule matters.
7. Wall Mounted Tankless Water Heater
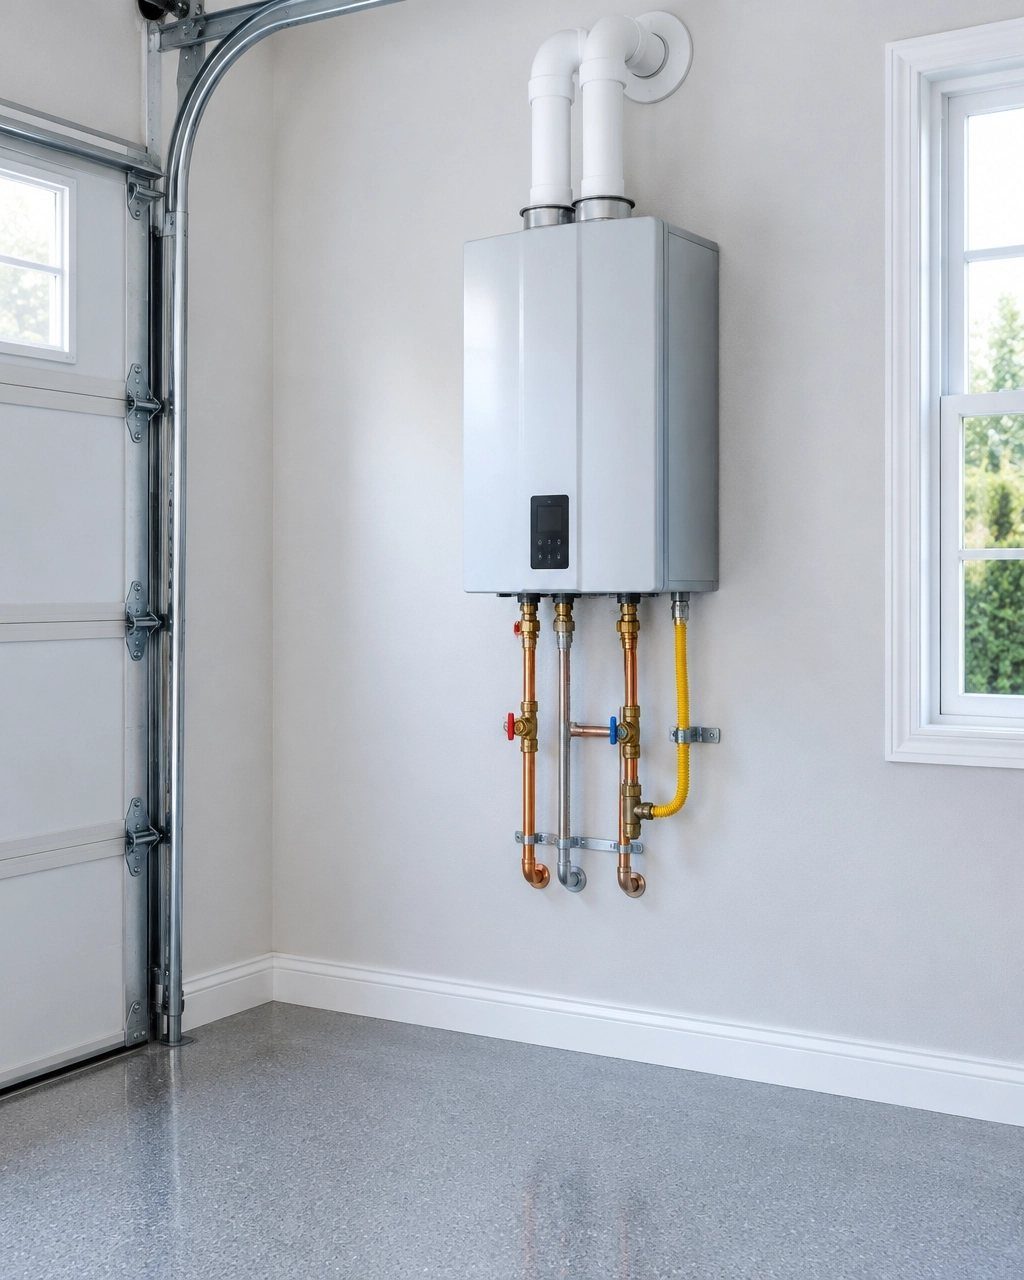
A tankless heater on the garage wall frees floor space for storage and puts hot water close to the laundry sink. Exposed copper lines save drywall work and make leaks obvious fast.
Gas units need venting through the wall or roof; electric needs heavy gauge wire and often a new breaker.
I would check local code on clearances from the garage door and any storage before picking a spot, since the rules tighten where flammables sit. Wall brackets rated for the weight matter too: a full-size unit is heavy even dry.
The upfront cost runs higher than a tank model, but the wall mount keeps the floor clear and the lifespan stretches long with descaling once a year.
Hard water clogs the heat exchanger faster, so a pre-filter pays for itself in maintenance skipped.
8. Sliding Slatted Door Laundry Nook
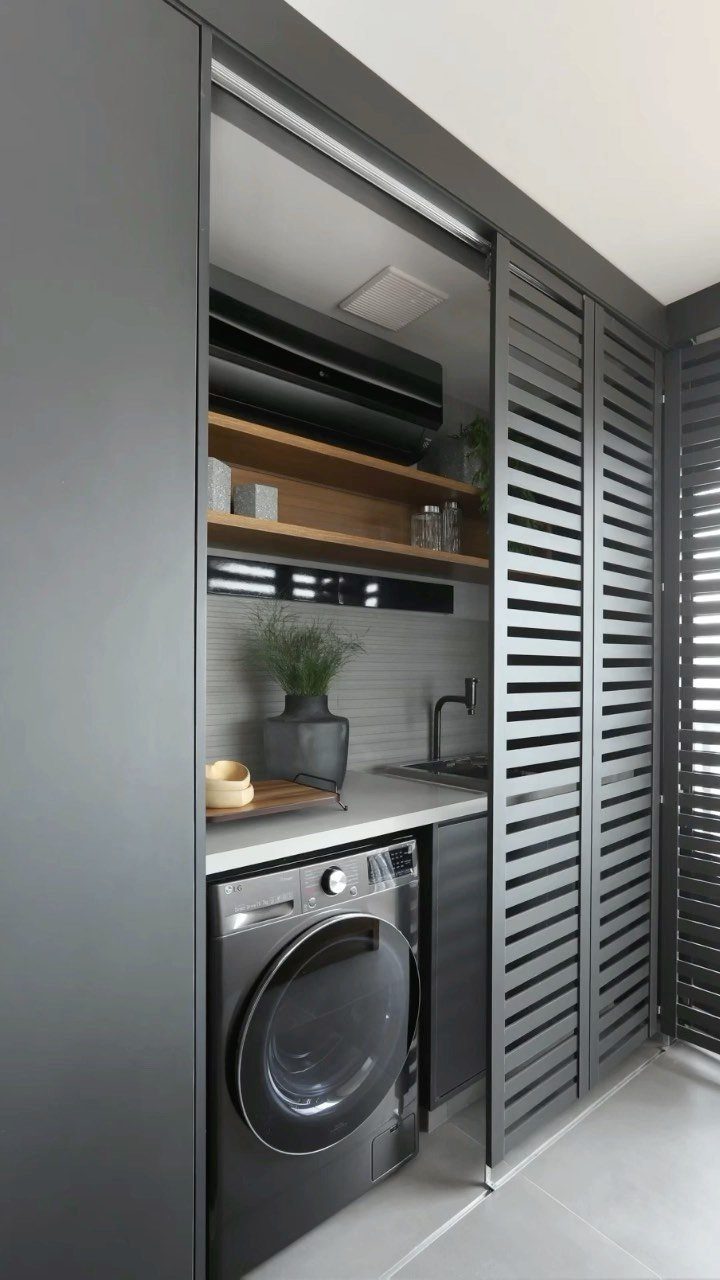
Slatted doors on a ceiling track turn a garage corner into a laundry closet that breathes without ever looking messy.
The gaps let air reach the machines to cut mildew risk, and the sliding panels need no swing clearance in tight floor plans.
The track mounts to a header board across the opening; level matters because the doors drop and bind if the rail tilts.
I would build the nook deep enough for the washer plus room for hoses and vibration, and add a waterproof pan under anything with a drain. Horizontal slats catch less dust than vertical gaps would.
This setup suits renters and owners who need the laundry hidden but cannot give up wall space for a solid door swing. Sound is the cost: slats muffle the spin cycle some, not much.
Importance of Utility Rooms
A utility room is broader than a laundry room, though the names get swapped in conversation.
The same room that handles your laundry usually ends up swallowing the water heater, mop buckets, a chest freezer, and whatever muddy boots need hosing off. That versatility is why the room turns into a catchall fast.
The danger is the junk-drawer effect: every loose item migrates there because it lacks a better home. I would sort first, toss expired products, and group what stays into zones.
Cleaning products live together; batteries and light bulbs get their own shelf; emergency gear sits where you can grab it blind. A wire shelving system helps, since air moves through and you see what you have before buying duplicates.
Safety Considerations
Any utility room in a garage needs a hard look at what can hurt.
Anything that reads "flammable" or "poison" on the label needs a locked cabinet or a shelf height that would challenge both a toddler and a Labrador with ambition. Child-safe latches slow them down; a real lock stops them.
I would store flammables away from the water heater or furnace, since pilot lights and spark ignition do not care what is in the can.
Spare gasoline, bulk alcohol-based cleaners, and other flammables need that distance from any heat source or pilot light. A metal cabinet rated for chemicals costs more than plastic but contains a fire if one starts.
Label everything that is not obvious. Your future self, a houseguest, or a teenager helping with laundry needs to know what not to mix.
Space Optimization Tips
Vertical space is what a garage utility room has most of.
Floor area goes to machines, a sink, and walking paths; the walls and ceiling carry the rest. Clear bins let you see contents without opening the lid; labels speed the search when you are mid-project.
A rolling cart slips under the bottom shelf when you need the floor back.
Multi-functional furniture helps when the room must share.
A bench with drawers sits for boot removal and hides detergent jugs. A workbench with a pegboard or drawer bank behind it gives you a place to sort socks when the tools are put away.
Design Layout Considerations
Layout starts with what the room must do, not what fits.
Pure laundry wants washer and dryer side by side or stacked, with a counter close for folding. Add a sink or a pet wash and the plumbing shifts; add a workbench and you need walking clearance behind the chair.
I would place appliances first, since their hoses, vents, and power runs are hardest to move.
Storage fills the gaps: upper cabinets above machines, open shelving where reach is easy, a tall cabinet beside the bench for gallon containers that do not stack well. Depth matters; anything less than a jug’s width turns into sideways Tetris.
Lighting needs both kinds.
Natural light through translucent panels cuts the cave feel; task lighting over the sink and bench saves eye strain. Ventilation carries moisture out, whether through a slatted screen, a floor-level vent, or both.