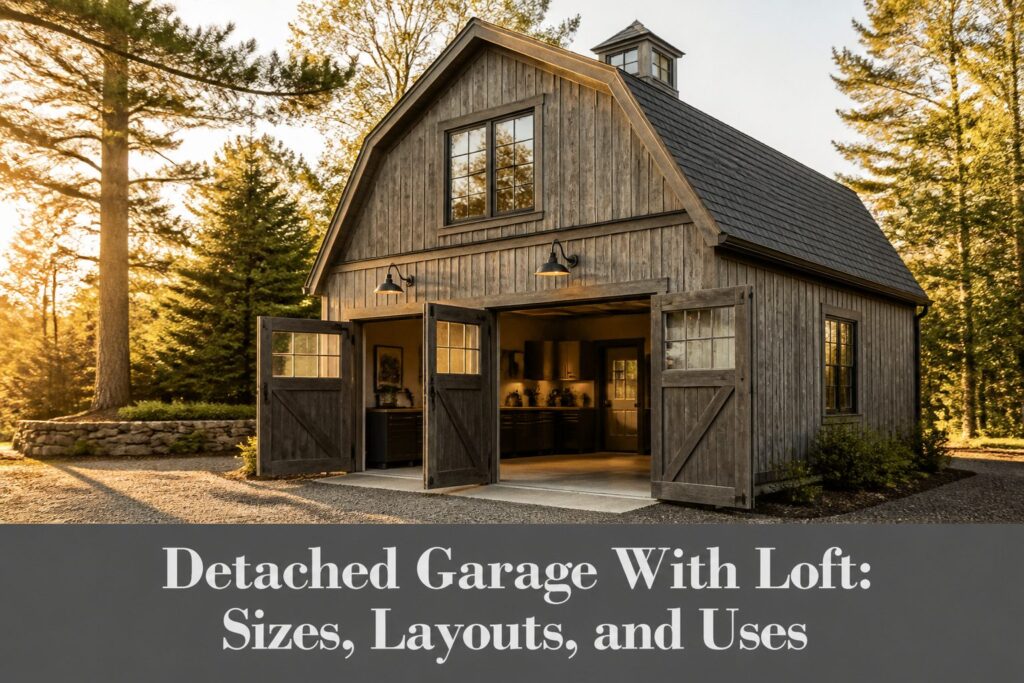
A detached garage with a loft is a standalone building with a second floor above the parking bay. Finish that upper level instead of leaving it raw storage, and the total cost can double from the base $35,000–$55,000.
One plan from Architectural Designs packs two bedrooms, a bathroom, and an L-shaped kitchen into 576 square feet upstairs, with drive-through doors below.
[link-whisper-related-posts]What a Detached Garage With a Loft Actually Is
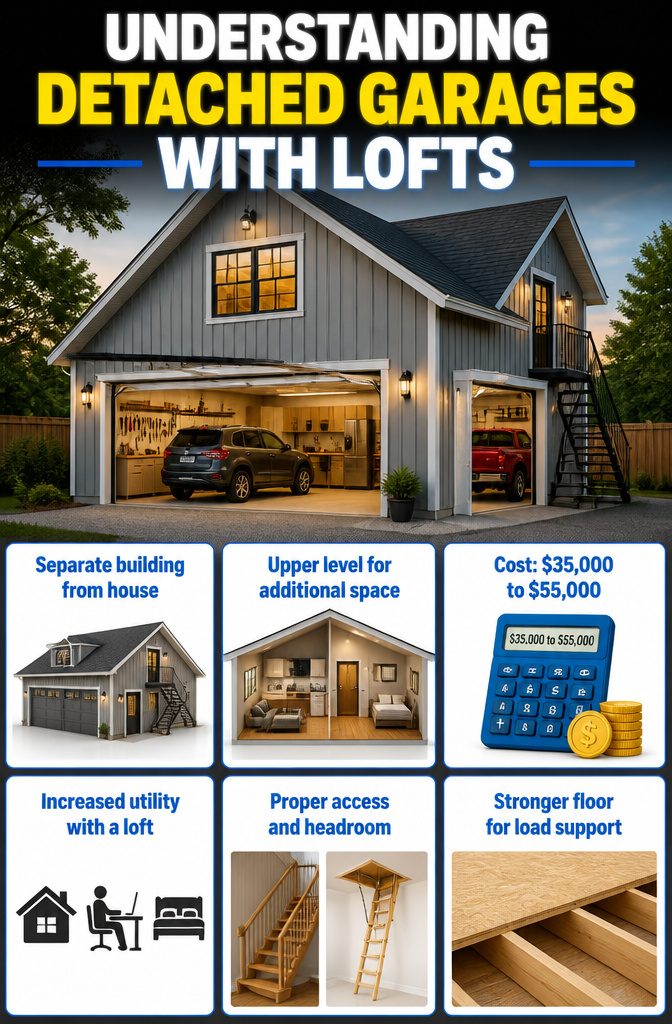
A detached garage with a loft is simply a separate building from your main house with a second floor above the parking bay.
The ground level handles cars, tools, and storage; the upper level becomes whatever square footage your property is missing.
The loft changes the math completely. Without it, a 24×24 two-car structure runs $35,000 to $55,000 for standard construction.
Finish that upper level with heat, insulation, and proper access, and the total can double. Four walls instead of three, plus a full second foundation and roof, explain most of the jump from an attached build of the same footprint.
What matters in the design is headroom, access, and load.
Stairs eat floor space; a pull-down ladder saves it but limits what you can move up there. The floor joists need to carry whatever you are storing or installing, and that specification matters more than the square footage count.
Architectural Designs offers one plan that shows how far this can go: 529 square feet below, 576 square feet above with two bedrooms, a bathroom, and an L-shaped kitchen.
The layout includes a 16-foot by 7-foot front door and a 9-foot by 7-foot rear door for drive-through access on the left side.
Use the upstairs as a rental apartment, a guest house or a home office.
That kind of flexibility is why the loft justifies its cost. A storage platform adds value; finished living space can generate income or replace a house addition you cannot afford.

【Easy Assemble & Secure】- Jocoevol interlocking floor tiles incredibly simple to install-no glue or tools required! Just align the edges and press them down. The interlocking design features square and thick tabs, ensuring they stay in place and resist deformation even under heavy impact

Flooring & Storage - Take advantage of the unfinished areas in your home with Attic Dek! Our system provides additional storage and walking space that supports up to 250 pounds, making it easier than ever to get those cluttered spaces organized.

Two-Car Garage With Loft
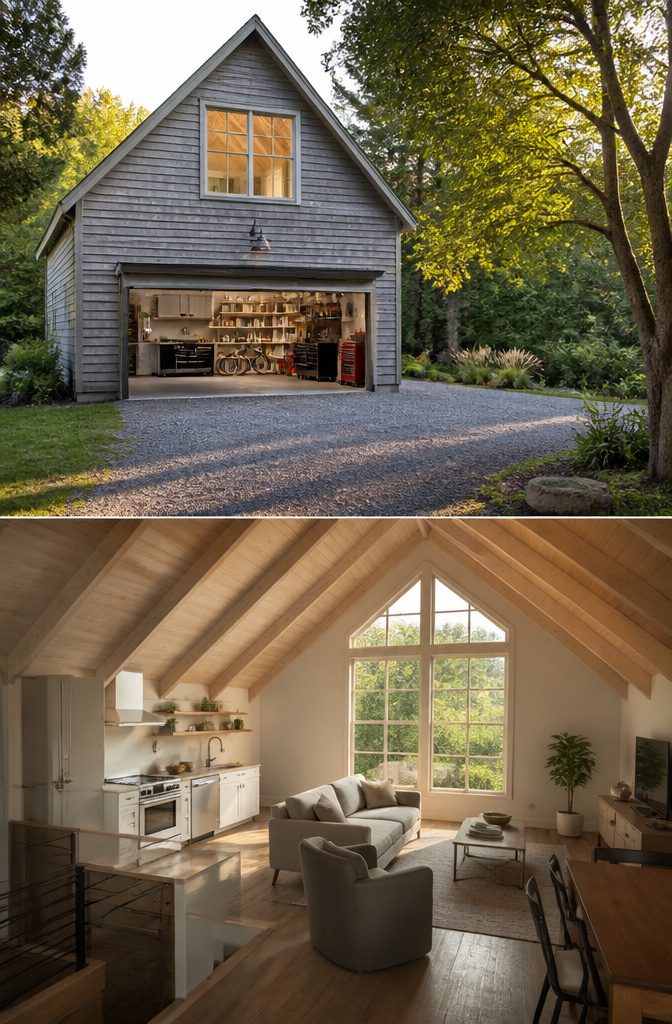
The two-car plan with living space above is the configuration most people picture when they search for a detached garage with loft, and the numbers explain why it works for so many budgets.
The footprint runs 623 square feet total heated area, with 529 square feet downstairs for parking and storage and 576 square feet upstairs arranged as two bedrooms, a bathroom, and an open living area with an L-shaped kitchen.
That split matters for how you actually use the space.
Downstairs, the 16-foot by 7-foot overhead door in front and the 9-foot by 7-foot door in back give drive-through ability on the left side, which turns out to be the detail that saves you from backing a trailer or long vehicle into a tight site.
Upstairs, the two-bedroom layout with shared bath reads as a complete small apartment rather than a sleeping loft tacked over storage, so the rental math or the guest-house math actually pencils out.
The open living area with its L-shaped kitchen is where I would spend any upgrade money first.
A full apartment setup here, versus a kitchenette and a sleeper sofa, changes whether you can charge market rent or only host the occasional weekend guest.
The plan also offers a related version that strips the kitchen entirely if local codes or your own needs run simpler, though that shifts the upstairs from independent unit to extended storage or office.

【Heavy-Duty High Manganese Steel】Electrostatic spray coating prevents rust and corrosion. The rigid triangular wall structure enables 440 lbs load capacity per step. Ideal for long-lasting attic ladder durability.

HEAVY-DUTY ALUMINUM CONSTRUCTION:Built with a sturdy aluminum alloy frame, this ladder for bunk bed supports up to 330 lbs while remaining easy to handle. Reinforced support bars and secure step connections provide dependable support for everyday loft and attic access.

HIGH WEIGHT CAPACITY – Supports up to 350 lbs, ideal for carrying boxes, tools, and other heavy items with confidence.
Tandem Garage With Loft
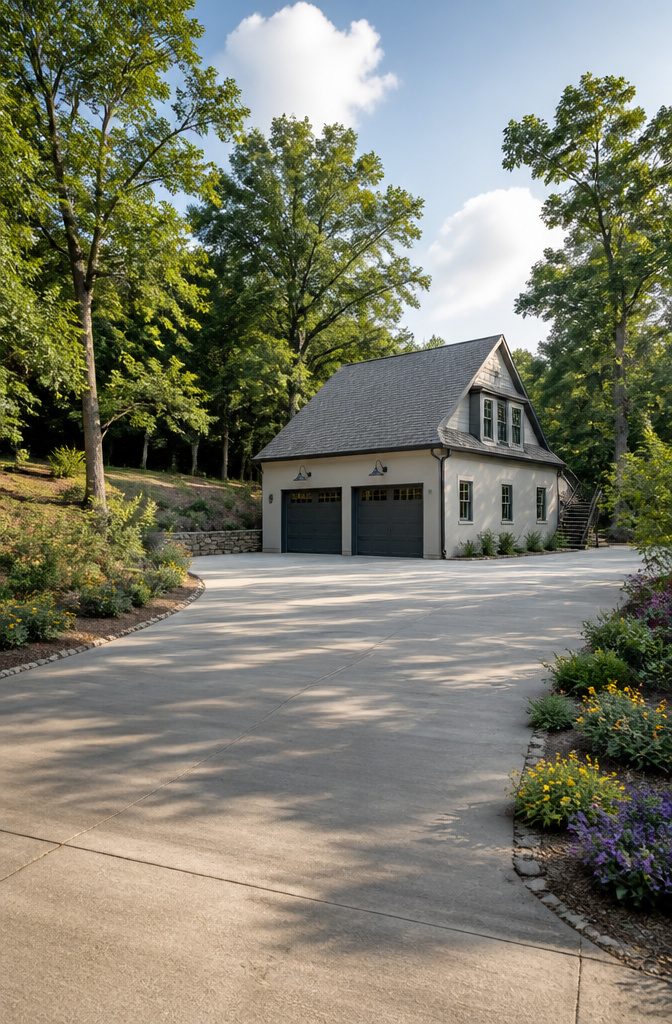
A tandem layout for a detached garage with loft stretches deep rather than wide, and that depth changes everything about how the building sits on a lot.
The plan I keep coming back to runs 40 feet deep by 28 feet wide, with two 9-by-10 garage doors opening onto a single face.
Those doors lead into double tandem bays, four cars nose-to-tail, or one bay swapped for a boat if water matters more than wheels to you.
The 1,120 square feet of garage floor sits under a 657 square foot heated loft reached by interior stairs.
An 8-foot ceiling up top keeps the storage usable for more than just boxes you never open; seasonal gear, attic overflow, a workshop bench in winter all fit fine.
The 12-foot garage ceiling below leaves room for a lift if your projects ever head in that direction.
Single-door access demands either a deep driveway or a turn-around strategy. I have seen neighbors assume two doors meant two directions and plant this footprint wrong on a narrow lot, backing boats into ditches or scraping bumpers on fence lines.
The 40-foot depth needs 40 feet of clear approach, minimum, or the tandem bays become a parking puzzle you solve every evening.
Roof pitch runs 10/12, stick-framed, which is standard enough that any framer knows it without thinking.
Slab foundation, 2-by-6 walls, no basement to budget for. The whole thing stacks to about 24 feet, so check easements before you fall in love with the floor plan.
SINGLE DOOR COVERAGE (8ft x 8ft): Designed to insulate one standard single garage door. For double-wide or two-car garage doors, purchase two kits for full coverage.

Two Inches Wide x 196 Feet Long - Made In USA

This Kit Includes: 4 rolls of 2ft x 18ft White/Foil Foam Core Insulation, Heavy Duty Double Sided Tape, Razor, Squeegee, Easy Instructions
Single-Car Garage With Loft
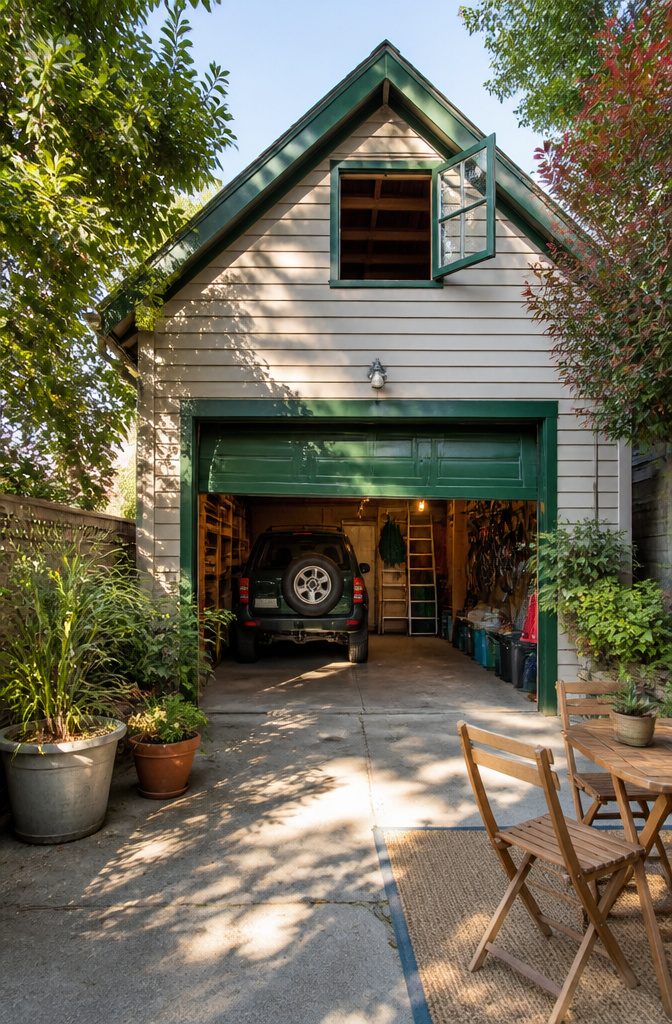
A single-car detached garage with loft keeps the footprint small enough that most municipalities treat it as an accessory structure with lighter permit requirements than anything larger.
The ground level holds one vehicle and basic tool storage; the loft above handles what would otherwise crowd the floor or migrate into the house.
This size fits lots where setbacks already eat your margin, or where the budget has to cover the whole project in one season rather than phase it.
The loft joists in these smaller builds are often left exposed, so the space reads as raw storage rather than finished room. That saves on drywall, insulation, and the inspections that follow.
The tradeoff shows up when you try to stand upright. Ceiling height in the loft runs tight against the roof pitch, and a steep stair eats wall space the garage floor cannot spare.
For one vehicle, minimal gear, and a few hundred dollars in lumber for shelving overhead, the compromise usually holds. Add a workshop bench or a second hobby, and the walls close in fast.

【Durable Aluminum Construction】:Made of high-quality aluminum, this attic ladder provides strength and durability, allowing it to support up to 380 pounds.

Universal Application: The attic ladders are suitable for the ceilings height of 7'8"-10'3". Please check the size before purchase, thank you!

PREMIUM MATERIALS: Constructed with solid pine side panels and a plywood base, attic ladder offers superior strength and durability compared to those made with MDF. Enjoy long-lasting reliability and peace of mind with every use
Multi-Bay Garage With Loft
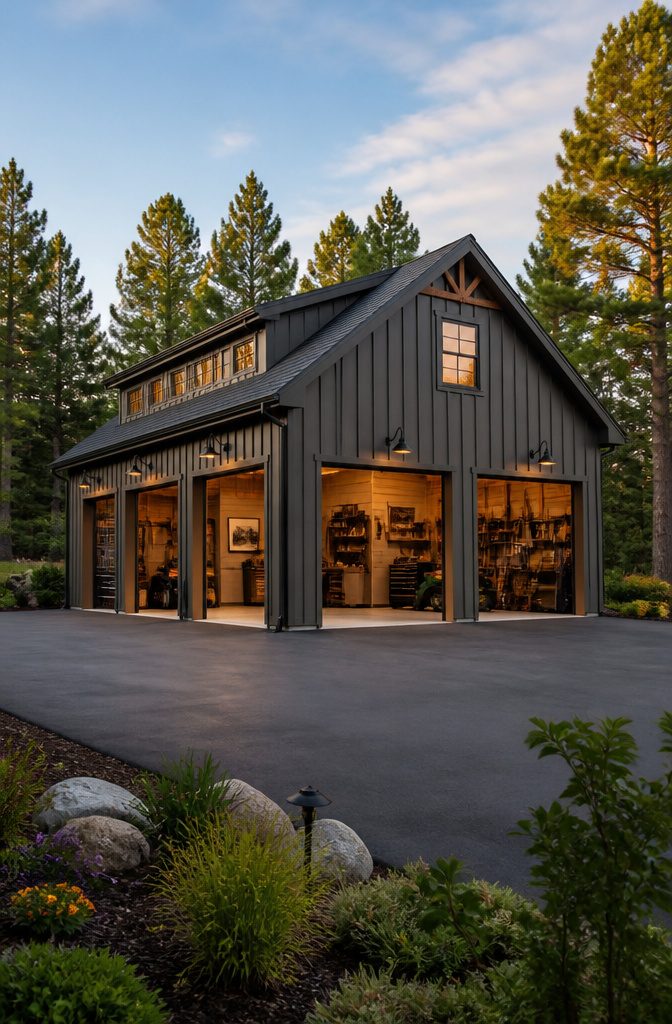
A multi-bay detached garage with loft starts where two-car plans leave off. Builds up to 40×60 feet and beyond are where a simple slab and standard trusses stop being enough.
Concrete still carries the load, but an engineered slab becomes non-negotiable once you are parking three or more vehicles or rolling in heavy equipment.
The span grows, the walls get taller, and the loft overhead has to clear not just storage but the workflow below.
I have looked at enough plans to know the friction point: the bay you park in becomes the aisle you carry lumber through, and suddenly the "workshop" is a wall of cabinets between a truck bumper and a table saw.
The smarter layouts separate the functions vertically instead. Vehicles ground level, seasonal gear and lumber overhead, with a stair tucked at the end so the loft does not eat a vehicle bay.
One source notes dedicated workshop areas and built-in storage as common add-ons; the other puts the loft itself as the flexible space.
Both are right, but the order matters. Build the parking first, the storage second, and let the workshop claim whatever square footage the foundation budget leaves behind.

𝐎𝐧𝐥𝐲 Compatible with Intellicode Genie & Overhead Door garage door opener ACSCTG Type 1,ACSCTG Type 2,ACSCTG Type 3 garage door remote,Replacement remote for Genie control remote manufactured since 1997.【NOT work for control remote with dip switch】.

Compatible with Genie & Overhead Door Intellicode garage door openers manufactured from 1997 to present, operating at 390MHz. Simple push-button programming allows quick setup in just minutes—no wiring or additional receiver required. NOT compatible with dip switch remotes and 315MHz.

Compatibility Infomation:Only compatible with 390MHz Genie Intellicode and Overhead CodeDodger garage door openers manufactured since 1997 to the present.!!!!NOT work for control remote with dip switch!!!!
Custom Garages for RVs, Workshops, and Living Space
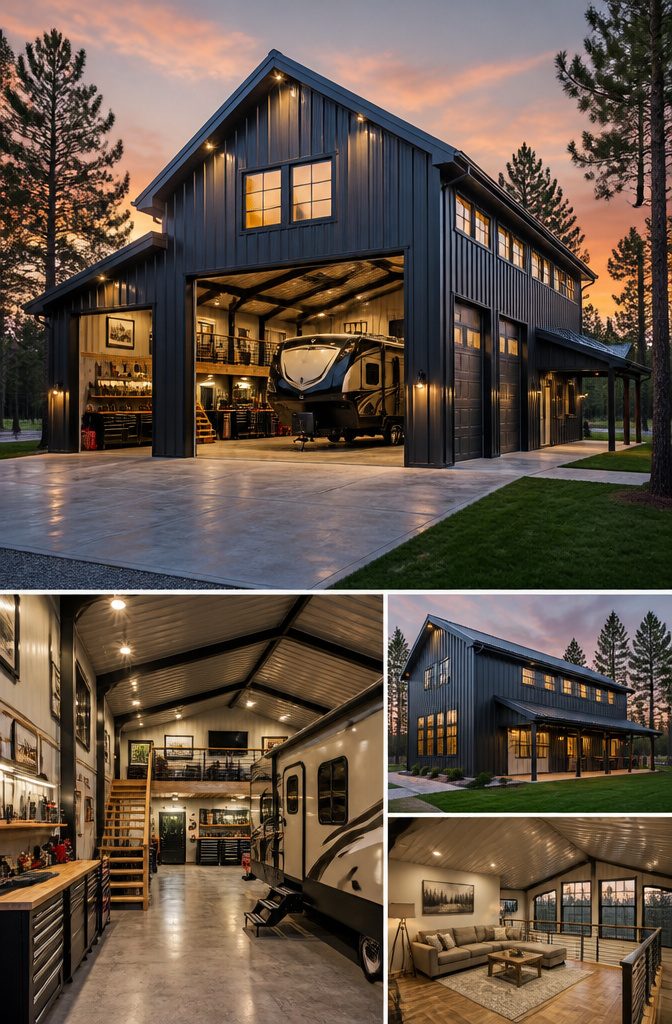
RVs change every dimension in a garage plan.
A standard bay tops out around eight feet, but an RV needs walls at 10 feet with the peak pushing near 17 feet just to clear the roofline and leave room for a lift if you ever want one.
That extra height turns the loft above into a full second story, not a storage crawlspace, which is why the price roughly doubles from a basic two-car build sitting around $35,000–$55,000.
Workshop layouts run the other direction. Depth matters more than height; you want the bay to swallow a project car with room left for a bench and welder without shuffling everything sideways twice a day.
The loft becomes a parts library or an office where you can escape the compressor noise.
Full apartment conversions are where the money and timeline really stretch, but they solve problems no standard plan touches.
A mother-in-law suite above the RV bay, a guest room over the shop, a home gym tucked next to the garage space; the combination is planned together so both halves actually work.
Customization costs more and waits longer, but standard plans do not account for a 45-foot motorhome or a lathe that needs 240V and its own dust collection.

Larger Coverage: This garage floor roll is 7.5 x 20 ft / 2280 x 6100 mm with 150 sq ft area, fitting mid-size SUVs, compact SUVs, sports cars, motorcycles, and golf carts, also ideal for warehouses, trunks, or sidewalks. Measure size before purchase

Non-Slip & Quiet: One set of 8 pieces covers 22.7 sq.ft / 2.1 m². These PVC interlocking garage floor tiles reduce slip risks and footsteps noise. No unpleasant smell, ideal for garages, warehouses, or commercial aisles

【Easy Assemble & Secure】- Jocoevol interlocking floor tiles incredibly simple to install-no glue or tools required! Just align the edges and press them down. The interlocking design features square and thick tabs, ensuring they stay in place and resist deformation even under heavy impact
Storage Loft Against Living Space Loft
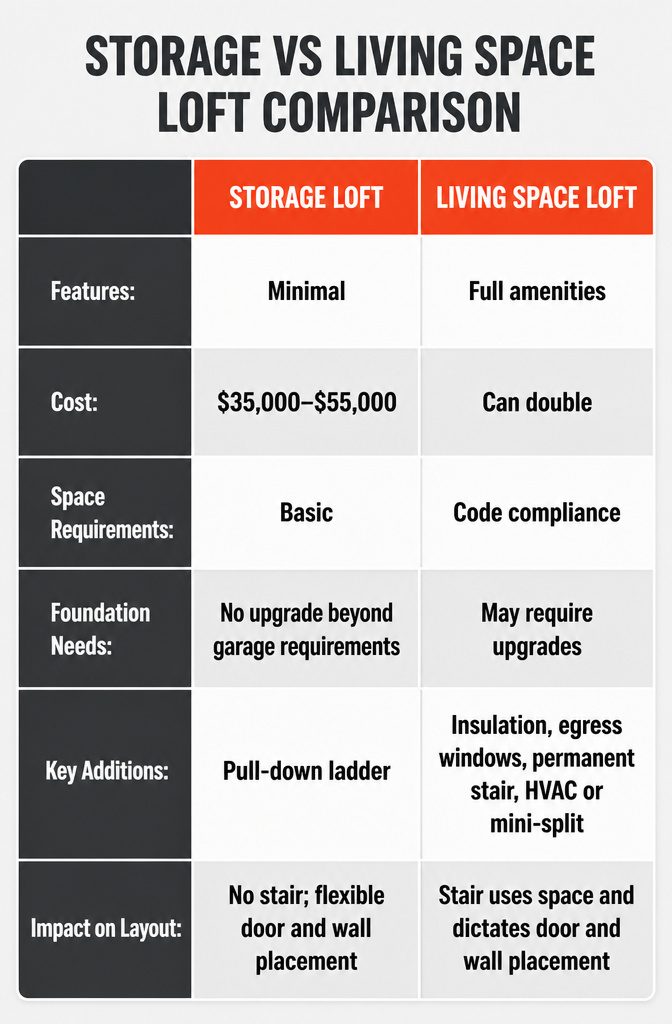
The first fork in any detached garage with loft project is whether that upper level stays raw storage or becomes finished living space.
Raw storage means joists, plywood subfloor, and a pull-down ladder. Finished space means insulation, egress windows, a permanent stair, and tying into HVAC or adding a mini-split.
The cost gap is steep: a standard 24×24 two-car garage runs roughly $35,000 to $55,000, but a finished loft can double that price once you add mechanical drawings, plumbing rough-ins, and local energy calculations.
This choice locks in everything below it. Storage lofts need no foundation upgrade beyond what the garage itself requires, and you can skip the separate exterior walls that already make detached builds 10% to 15% pricier than attached ones.
Living space, though, triggers code compliance for ceiling height, window egress, and possibly fire separation between garage and loft. The stair alone eats floor space on both levels and dictates where the garage door and interior walls can sit.
Buyers do love flex space, and resale on a finished loft often exceeds the build cost.
But the "man cave" or home office only pencils out if you commit at the framing stage. Retrofitting a storage loft later means tearing out what you built, not adding to it.


【Installation & Use】With a retractable and folding design, the loft stairs can be easily pulled down and opened. When not in use, they can be folded into a compact size and stored away to save space.

Durable Design: Mainly designed with excellent Al-Mg alloy and aluminum alloy, the telescoping ladder is corrosion-resistant and has a strong loading capacity (Max. 881.85lbs), and is not easily deformed after long-term use
Size, Style, and Budget Tradeoffs
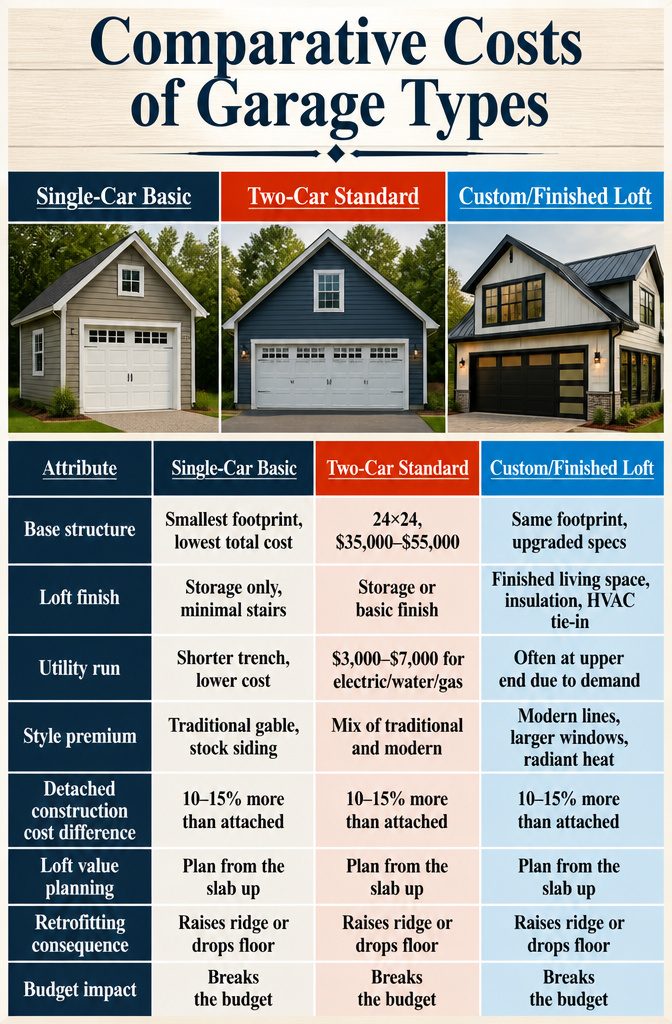
A single-car shell with a storage loft runs about half the footprint of a two-car bay, but the per-square-foot price climbs because stairs, headers, and fire separation do not shrink with the floor plan.
A standard 24×24 two-car build runs roughly $35,000–$55,000 before finishes; a finished loft above it can double that figure.
Going custom with radiant floors, nice windows, or a bathroom pushes the total toward the $45,000–$50,000 range one builder reported for his own project, even before the space was fully complete.
| Attribute | Single-Car Basic | Two-Car Standard | Custom/Finished Loft |
|---|---|---|---|
| Base structure | Smallest footprint, lowest total cost | 24×24, $35,000–$55,000 | Same footprint, upgraded specs |
| Loft finish | Storage only, minimal stairs | Storage or basic finish | Finished living space, insulation, HVAC tie-in |
| Utility run | Shorter trench, lower cost | $3,000–$7,000 for electric/water/gas | Often at upper end due to demand |
| Style premium | Traditional gable, stock siding | Mix of traditional and modern | Modern lines, larger windows, radiant heat |
Detached construction already costs 10–15% more than attached for the same size; four walls, a separate foundation, and full roofing eat the difference.
The loft adds value only if the stairs and structure are planned from the slab up. Retrofitting headroom later means raising the ridge or dropping the floor, and either one breaks the budget.

COVERAGE: This kit is designed to insulate one single-car garage door. For a two-car garage, you will need two kits. For a three-car garage, you will need three kits.

ONE CAR GARAGE DOOR!!! Creates an air pocket to obtain an R8 value insulation!!! 8ft and 9ft 4 Panels Doors (6MM THICK)

This kit is Reflective with a white vinyl finish
Why Detached Beats Attached
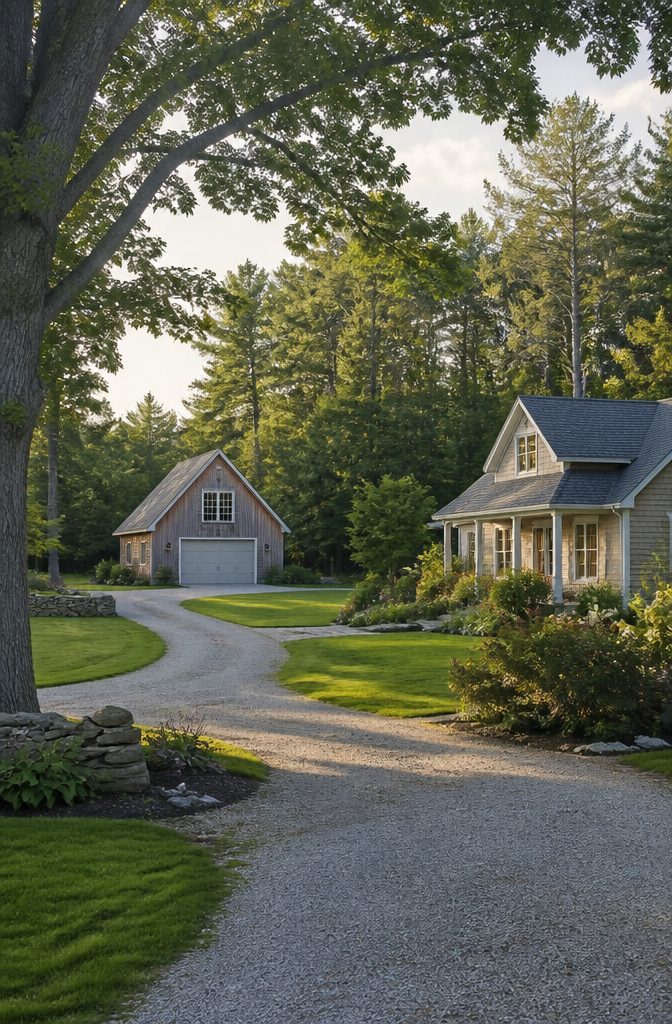
A detached garage with loft puts thirty feet of open air between your morning coffee and whatever your car exhaled overnight.
Carbon monoxide and the VOCs that ride out with gasoline fumes do not respect drywall or the weatherstrip on a door; they find the kitchen, the bedrooms, the air your family breathes.
The American Lung Association has flagged indoor air quality as routinely worse than what is outside, and an idling engine ten feet from your stove is one reason why.
That same gap quiets the other side of the bargain.
A table saw at 7 a.m. or an air compressor cycling on after dinner stays on its own property line, not yours. The noise does not travel through shared joists or rattle against a bedroom wall.
Fire safety is where the physics get stark. Oily rags, an electrical short, a fuel leak; garages burn for the reasons garages burn.
In an attached structure, the house is usually involved within minutes. A detached building is a literal firebreak; your family and whatever you have stored in the attic stay behind a separate set of exterior walls.
Some insurers recognize this in their rates, though the exact break varies enough that a call to your own provider is the only way to know what you would save.

12-STEP DESIGN FOR EASY ATTIC ACCESS – Designed with 12 wide, evenly spaced steps, this ceiling mount attic ladder provides a convenient and stable way to access lofts, attics, storage areas, and other elevated spaces without taking up valuable floor space.

11-STEP DESIGN FOR EASY ATTIC ACCESS – Designed with 11 wide, evenly spaced steps, this ceiling mount attic ladder provides a convenient and stable way to access lofts, attics, storage areas, and other elevated spaces without taking up valuable floor space.

Attic Pull Down Ladder Fit: Designed for 22.5" x 54" rough openings and ceiling heights from 7'8" to 10'3"; please confirm measurements before purchase.
Design Flexibility You Actually Get
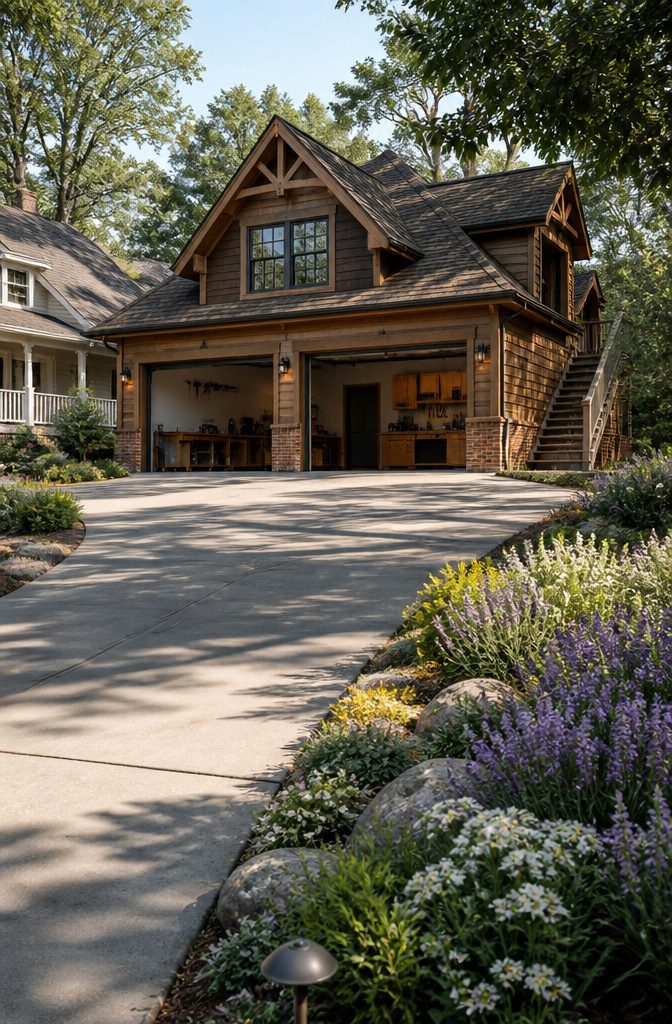
Detached placement changes what you can build in ways that aren’t obvious until you’ve sketched both versions.
An attached garage has to respect the house’s width and roofline; pull it even twenty feet away and you can scale the bays independently of the cottage or main house behind it.
A modest two-bedroom home with a four-car shop behind it keeps neighborhood proportions intact instead of creating that "snout house" silhouette where garage doors swallow forty percent of the front facade.
The separation also buys back light and access. Side windows on a Victorian or Craftsman stay unobstructed, and you can orient the loft’s living space to catch morning sun regardless of which way the main house faces.
Drive-through bays become practical too; one plan runs a 16 by 7 foot overhead door in front with a 9 by 7 foot door in back, letting equipment pass straight through without backing near the house.
Living quarters above work the same way: heated upstairs space with two bedrooms, a bath, and an L-shaped kitchen can serve as rental, guest space, or office without sharing walls with the main household’s noise or fumes.
The distance is what makes those combinations possible; attach the same structure and every choice narrows to what the existing house can absorb.

Wide Compatibility: OKP-BX garage door opener keypad Compatible with Overhead Garage Door Openers and Genie Intellicode Garage Door Openers, Replacement for 37517R, ACSCTG Type 1/2/3, ACSCTO Type 3, O1T-BX, O3T-BX, OC2T-1, OCD390-1, OCDT-1, OCDTR-3BX///Odyssey 1000, Odyssey 1200, Destiny 1200, Destiny 1500, Standard Drive 650, Legacy 496CD, Legacy 696CD, Legacy 800, Legacy 850, Legacy CLD51, Phantom 777CD, Python OCG510, Python OCG550L, Python OCG710

Easy Installation: Effortlessly replace your old carriage pull with our user-friendly design, no professional help required

BATTERY BACKUP INCLUDED: An integrated battery backup allows for this Genie garage door opener to be used when the primary power is out. This feature provides up to 50 cycles from the initial power failure. *California Senate Bill 969 Compliant*.Control Method:Remote.Note: Measure your door's backset, cross bore and thickness to ensure you find the right fit.Control Method:Remote.Special Features: Keyless
Foundation, Permits, and Building Codes
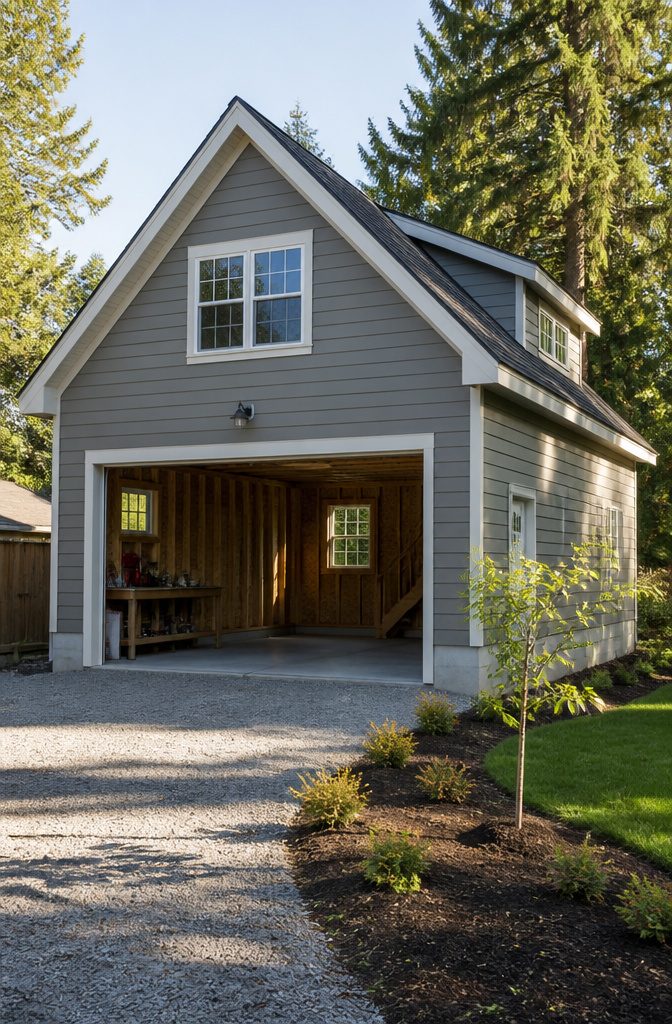
Concrete slabs carry every load a detached garage with loft will see: two vehicles, the wall framing above, and whatever ends up stored overhead.
Builders in this space engineer those slabs specifically for the weight, which also satisfies the level flooring and code requirements inspectors look for.
Permitting sits with the builder on most jobs, not the homeowner.
They draft plans, submit to the city or county, and schedule inspections through final walk-through. Zoning rules still matter to you, though.
Setbacks and your lot’s R-rating for accessory structures cap how big the footprint can be and where it sits. A quick check of your city’s zoning map beats redesigning later.
4–6 weeks from foundation pour to completion is the standard timeline for a two-car build with no finished interior. Electrical, plumbing, or living space above pushes that toward 6–10 weeks, weather and permit turnaround permitting.
Soft clay or a high water table under that slab adds cost and time; a soil test runs about $500 and saves surprises once the trench is open.
Cost Breakdown and Where Money Goes
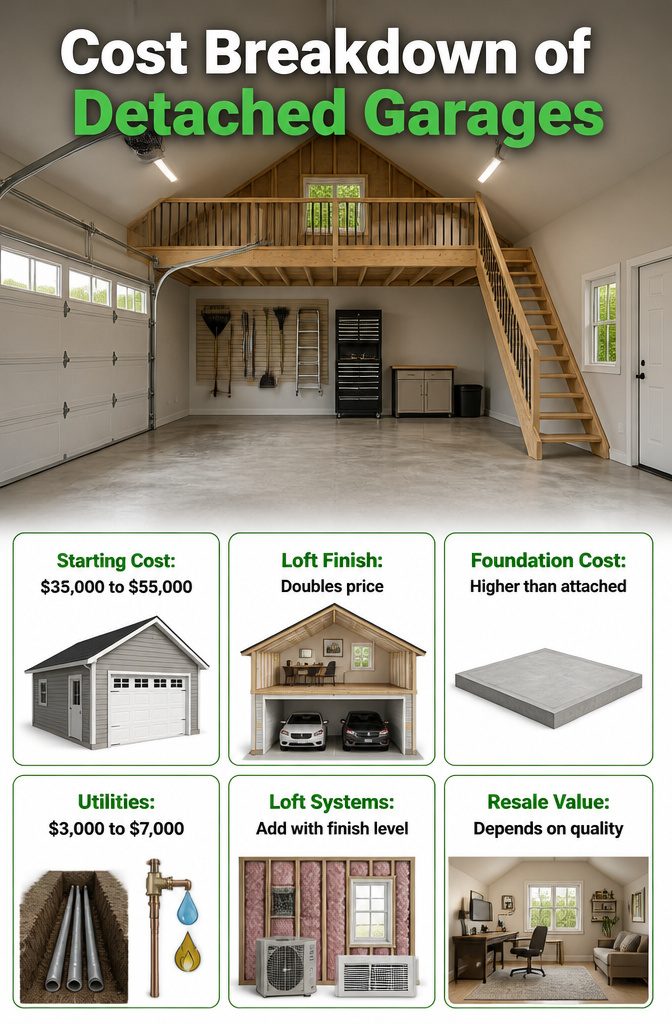
A standard 24×24 two-car detached garage with loft runs $35,000 to $55,000, and finishing that loft into usable space rather than bare storage can double the figure. The gap between those numbers comes down to four decisions that stack fast.
The base structure itself costs more than an attached garage of the same footprint.
Four exterior walls instead of three, a separate foundation, and additional siding and roofing material add that 10% to 15% premium before anything else gets decided. The loft framing is included here, but the finish level is not.
Electrical, water, and gas lines run through trenches and conduit rather than a shared wall.
Distance from the main house and local soil conditions move this between $3,000 and $7,000, and it has to happen during site prep, not after the slab is poured.
Plumbing for a bathroom or sink in the loft adds another layer of cost on top of the trenching.
Materials for the loft floor, insulation, and interior surfaces pull the number upward in direct proportion to how finished the space needs to be.
A heated, insulated workshop or office above the cars requires the same systems as a small room addition. Storage-only lofts skip most of this.
The resale value on homes with that finished flex space often exceeds the initial investment, but only if the work is done well enough that buyers see a "man cave," "she-shed," or home office rather than a converted attic over a garage.
Frequently Asked Questions
What are the benefits of a detached garage?
A detached garage improves indoor air quality by keeping exhaust fumes and VOCs away from living spaces, controls noise so power tools and compressors do not disturb the household, and acts as a firebreak that protects the main house if the garage catches fire.
The separation also frees up design options: side windows stay unobstructed, the loft can face any direction for light, and the structure scales independently of the house.
How much does it cost to build a detached garage with a loft?
A standard 24×24 two-car detached garage with loft runs $35,000 to $55,000 before finishes.
Converting that loft into heated, insulated living space with proper stairs and utilities can double the total. Custom features like radiant floors, a bathroom, or upgraded windows push costs toward $45,000 to $50,000 and beyond.
How long does it take to build a detached garage?
A standard two-car detached garage with no finished interior typically takes 4 to 6 weeks from foundation pour to completion.
Adding electrical, plumbing, or finished living space in the loft extends the timeline to 6 to 10 weeks, depending on weather and permit turnaround. Soft clay or high water table under the slab adds both time and cost.
What are some good detached garage plans with a loft?
A two-car plan with two bedrooms, a bathroom, and an L-shaped kitchen above 529 square feet of parking space works for rentals or guest housing. A tandem layout at 40 by 28 feet with drive-through bays suits deeper lots and boat storage.
A single-car plan with loft fits tight setbacks and lighter budgets, though headroom runs tight. Multi-bay plans at 40 by 60 feet and up handle RVs, workshops, or combined living and vehicle space.
Is it cheaper to build a detached or attached garage?
Attached garages cost 10% to 15% less for the same footprint because they share one wall, one foundation edge, and part of the main house roof.
Detached construction requires four full walls, a separate foundation, and complete roofing and siding. The loft adds value only if planned from the slab up; retrofitting headroom later breaks the budget either way.