A ground-level front yard deck can run from a simple low platform with an inch of clearance to a chevron-patterned build that makes guests ask who you hired.
Composite boards handle the limited airflow better than wood where the frame sits close to soil, and that material decision alone shapes everything from maintenance to how long the structure lasts.
[link-whisper-related-posts]1. Built-in Bench Seating
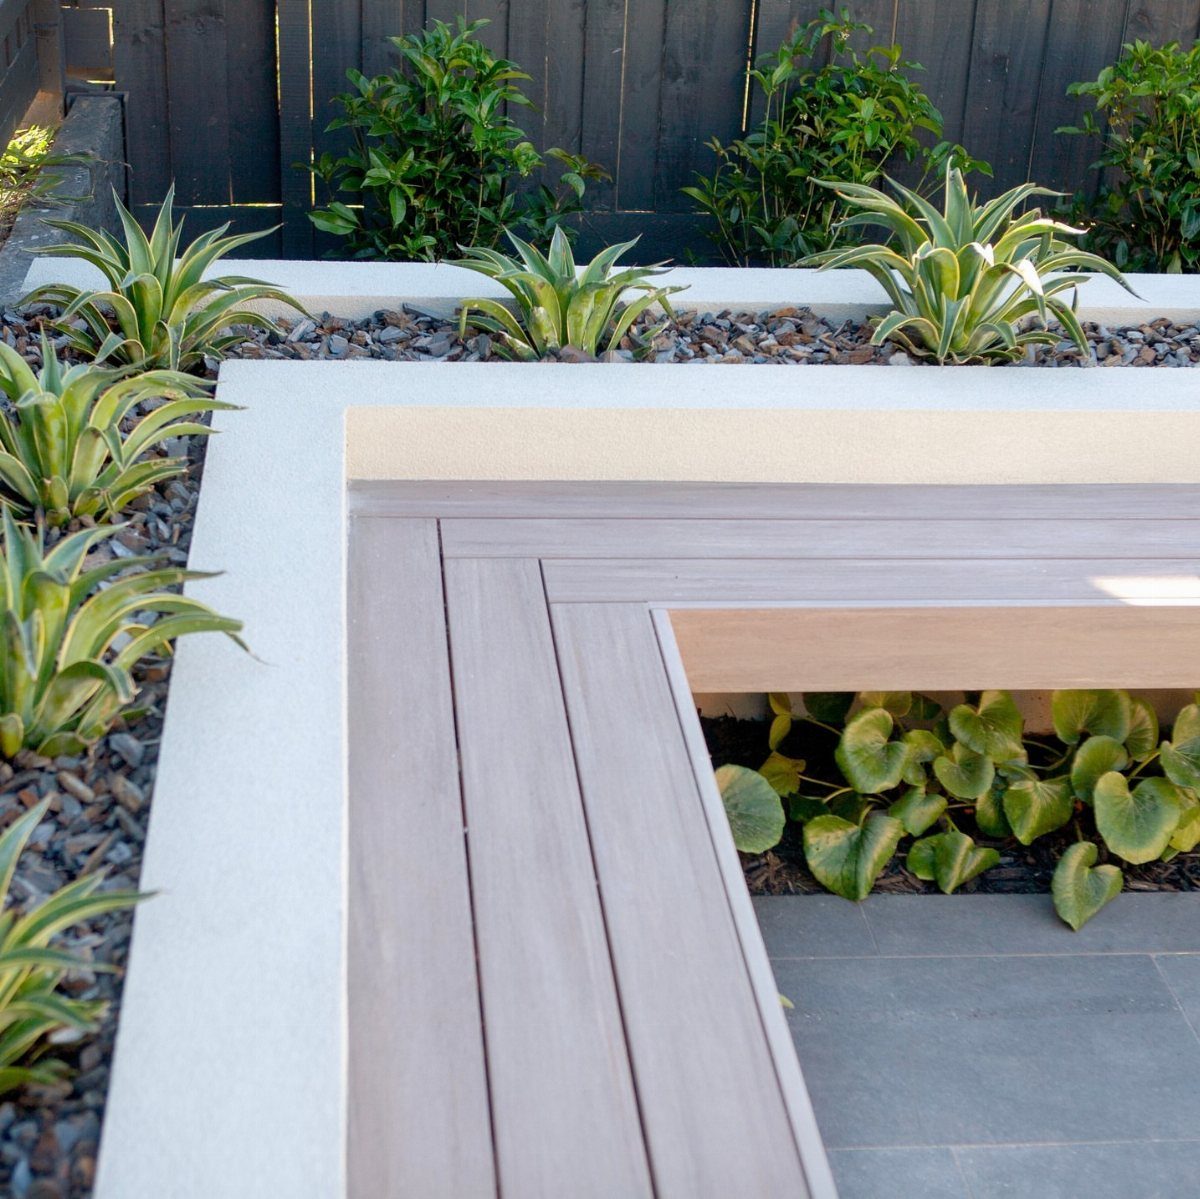
A built-in bench turns the edge of your deck into seating you do not have to store.
I like this for renters and first-home owners because one bench edge frames the space and gives guests somewhere to sit without buying a full furniture set.
Match the bench material to your decking so it reads as intentional, not leftover.
A raised planter behind the bench gives you greenery as a backdrop without taking up lawn space. Storage underneath is optional but worth planning for during the build, cushions and garden tools both fit there.
A freestanding bench is easier if you are renting or might move the layout later. Built-in wins if you want the space to feel permanent and custom.
2. Minimalist Zen Deck with Pergola
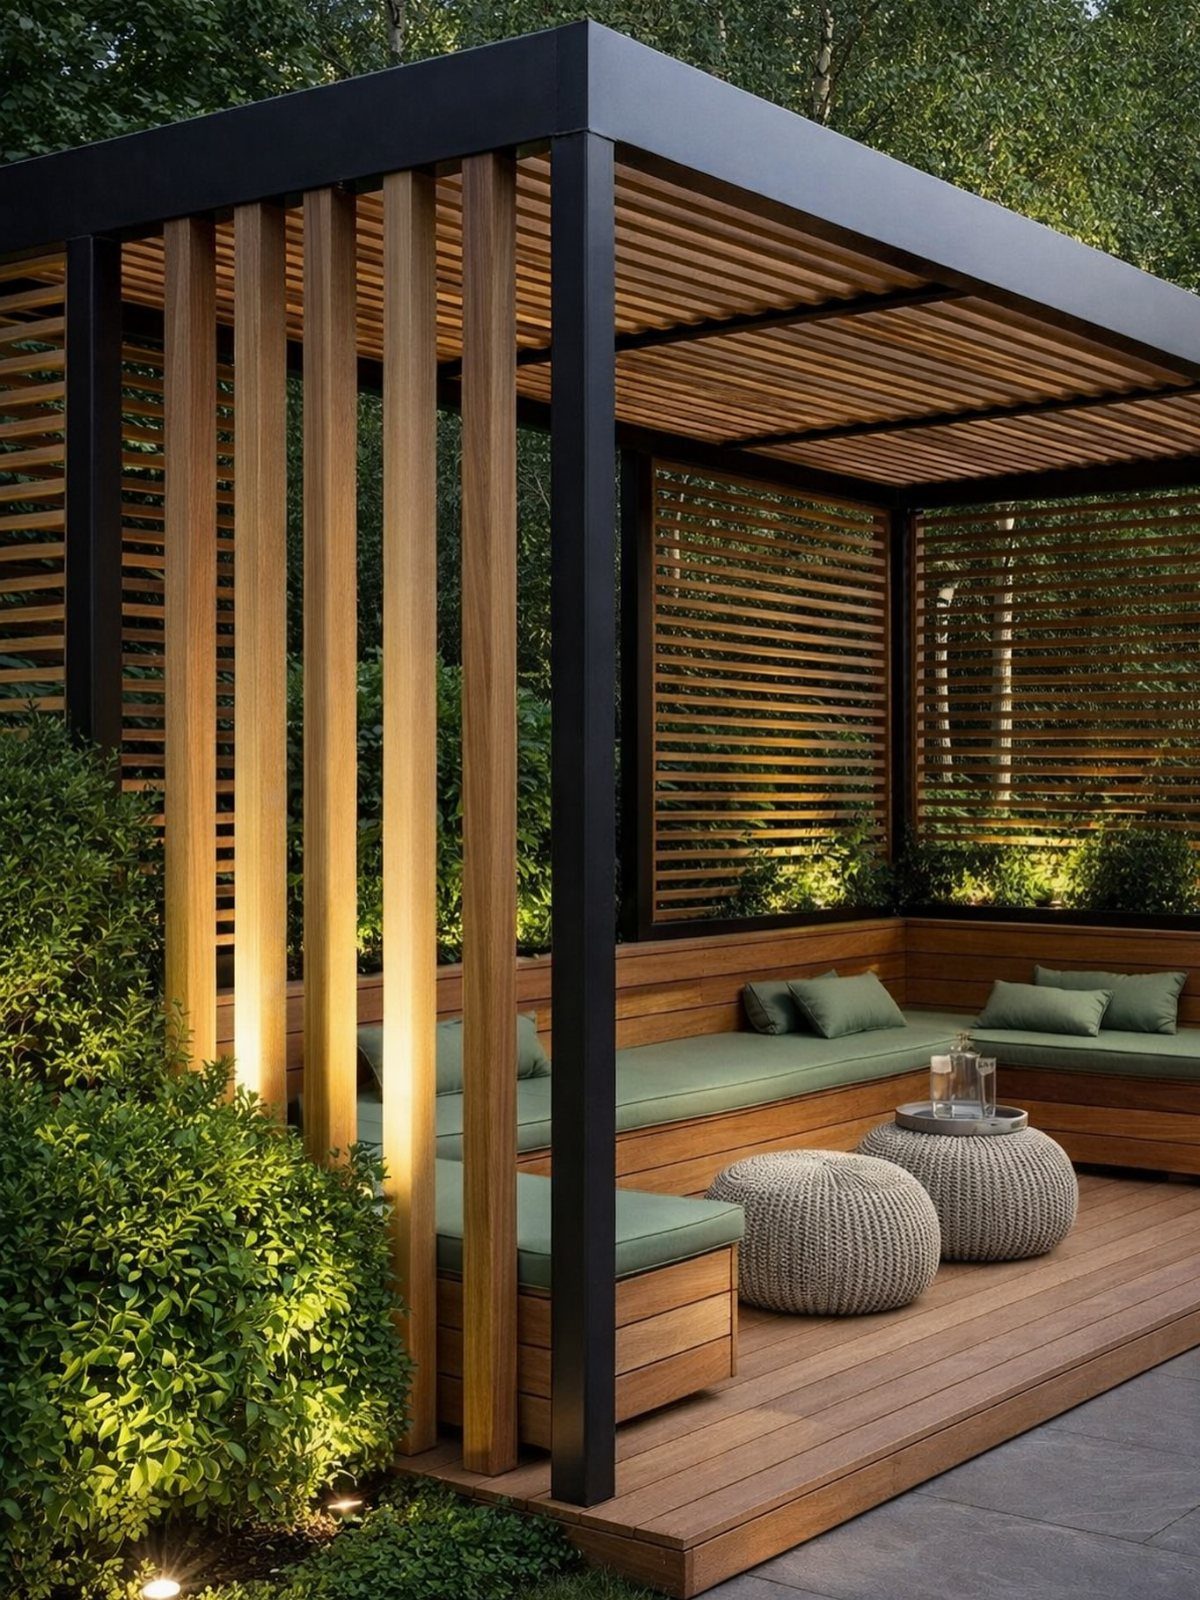
Clean lines and nothing extra. Black framing against pale wood keeps the structure from feeling heavy even with slatted walls on 2 sides.
Pale wood decking keeps the tone even and does not fight the bamboo planters.
I would skip bright colors here; restraint is what makes the style work. The pergola gives dappled shade without closing the deck in, and the built-in seating keeps furniture from cluttering the sight lines.
This style asks for maintenance more in discipline than in labor. Leaves and toys show up fast when there is nowhere to hide them.
3. Deck with Warm Wood Grain Finishes
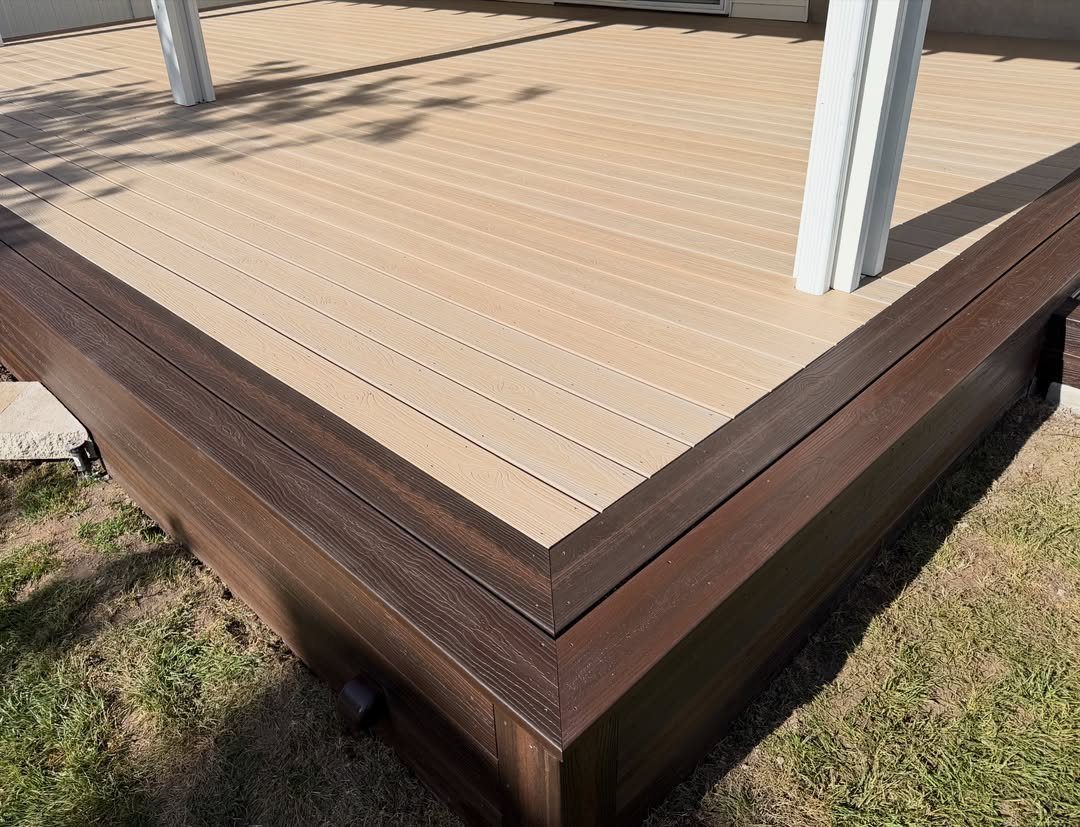
Warm wood grain reads friendly against green lawn without demanding constant staining. Light tan planks with a darker brown border give enough contrast to look finished without needing a pattern.
String lights overhead and weather-resistant cushions on the seating layer in the coziness.
Potted evergreens at the perimeter extend the season a few weeks in both directions. Composite decking gives the timber look without the annual resealing, which matters more than I expected once I started counting weekends.
This is the version I would build if I wanted the space to feel like a cabin porch that happens to sit at ground level.
4. Simple Low Platform
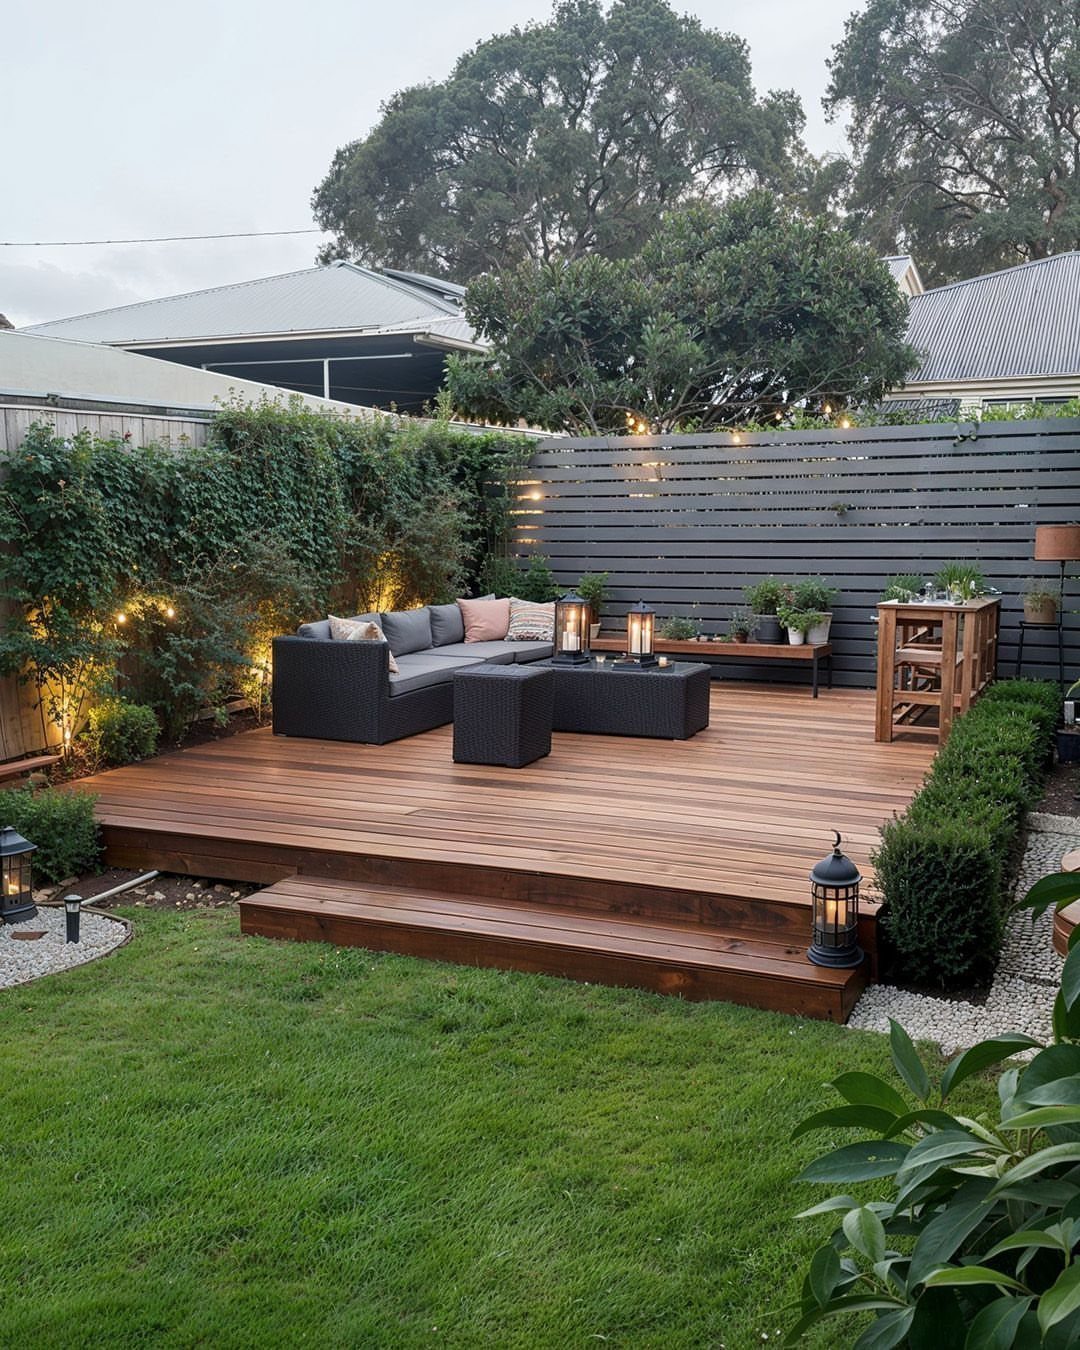
A low platform fixes that by giving the seating a base that says on purpose.
Build it just high enough to clear the grass and shed rain; an inch or two of clearance does the job.
The deck sits above the lawn with a sectional and some lanterns, nothing elaborate, and that is exactly what keeps it from looking overdone. The platform turns scattered pieces into a room.
Composite boards save the staining step, pressure-treated pine saves money.
5. Fire Pit with Seating
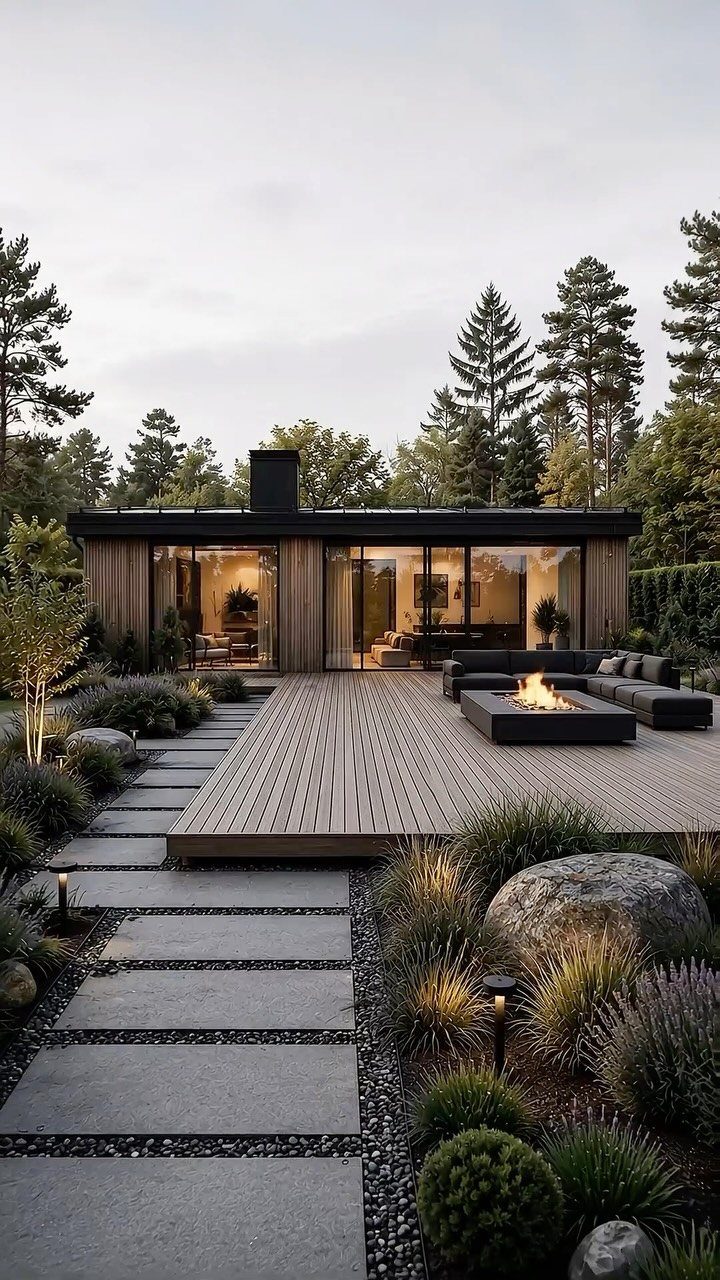
A fire pit centers the gathering and extends usable hours past sunset. An L-shaped sectional wrapping the pit keeps conversation facing inward without requiring a circular layout.
Check that your composite decking resists heat damage before you buy; not all brands rate the same.
Side tables for drinks and a basket of blankets within reach complete the setup. Leave enough clearance from the pit edge to any seating for people to move with plates without crowding.
This is the idea I would choose if I could only build one feature and had to justify the space to myself all year.
6. Low Deck with White Railings
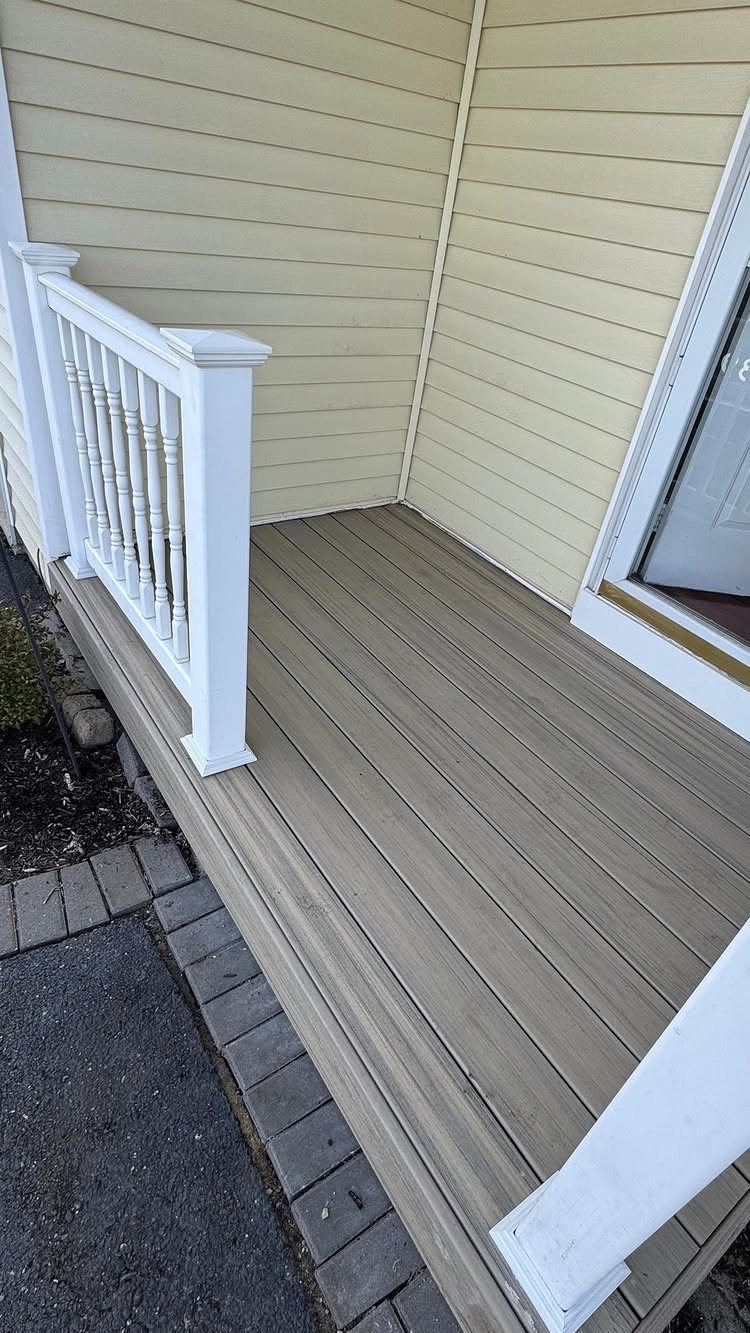
White railings against warm decking give the clean look of a porch without the elevation. This combination works at a back door just as well as at a house entry.
Composite handrails in white resist the mildew that shows on wood, and the color stays true longer than paint on pressure-treated lumber.
A brick path running alongside ties the deck to the rest of the hardscaping, which matters for a low deck that might otherwise look like a floating rectangle.
If your yard is flat and you do not need the rail for safety code, you can still add a short section as a visual anchor at the steps or the house wall.
7. Integrated Garden Landscaping
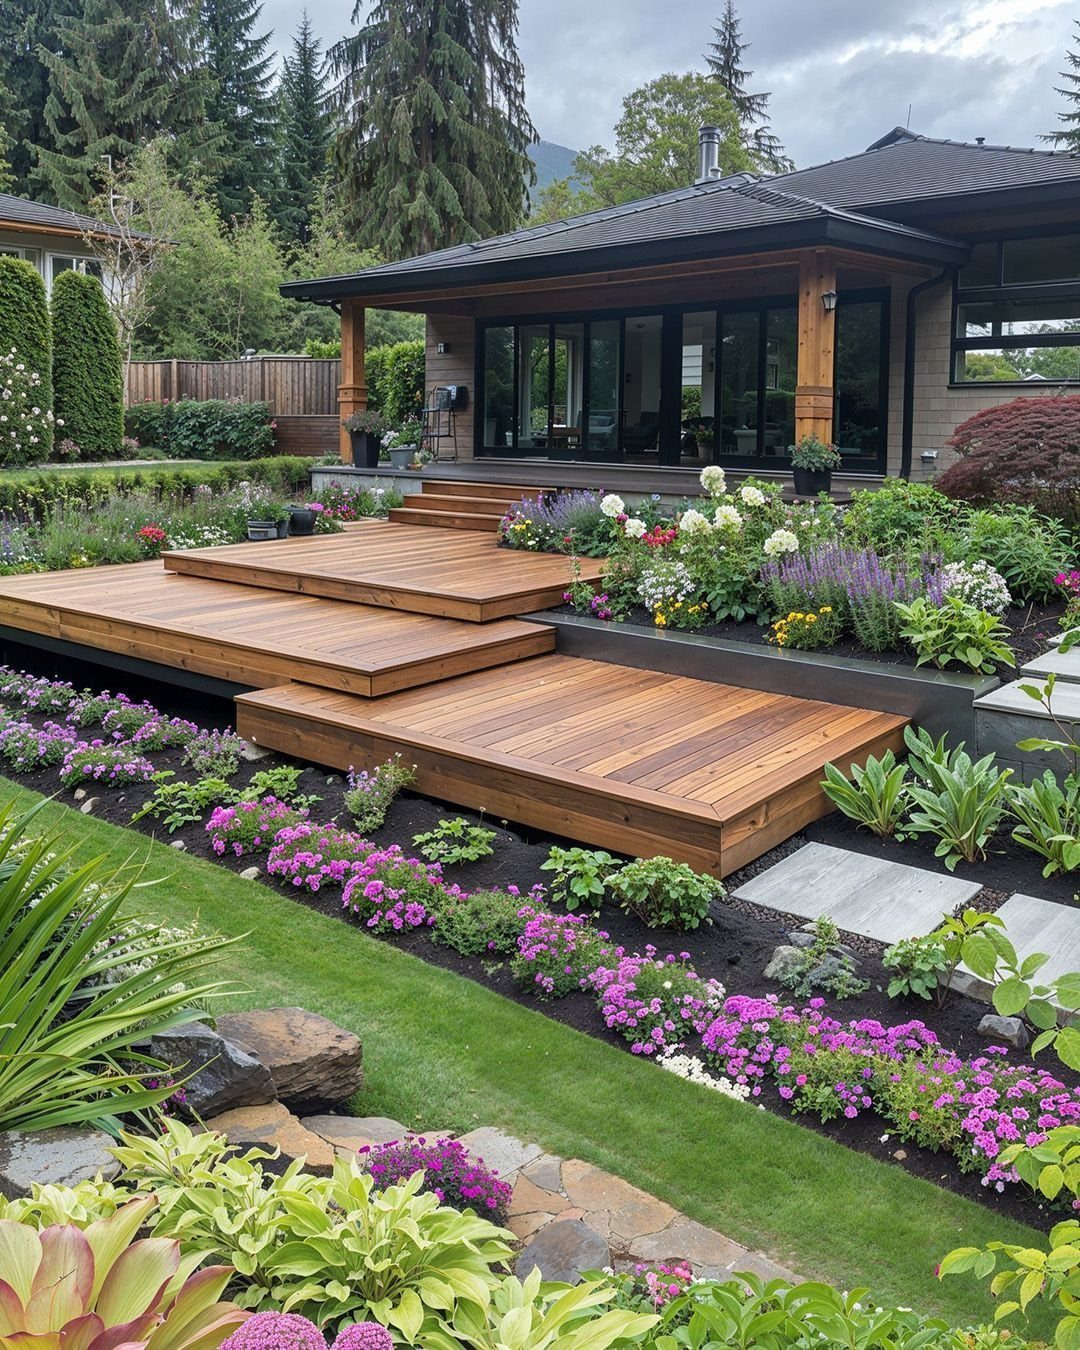
Multi-level decking at ground level lets you step the space down with the grade instead of fighting it. Each level becomes a planting border where the deck meets soil, so flowers sit at knee height and read as built-in.
Stone pavers between levels give bare feet a cool surface and create paths that break up the rectangle.
I would run gravel or river rock right against the lowest tier; it costs less than a full hardscape and still signals intention.
Composite boards hold up where wood would rot against constant moisture from irrigation. Leave gaps between boards for expansion and drainage, same as any ground-level build.
This suits yards that already have beds or slopes worth keeping, not lawns you would have to tear out.
8. Chevron Pattern Decking
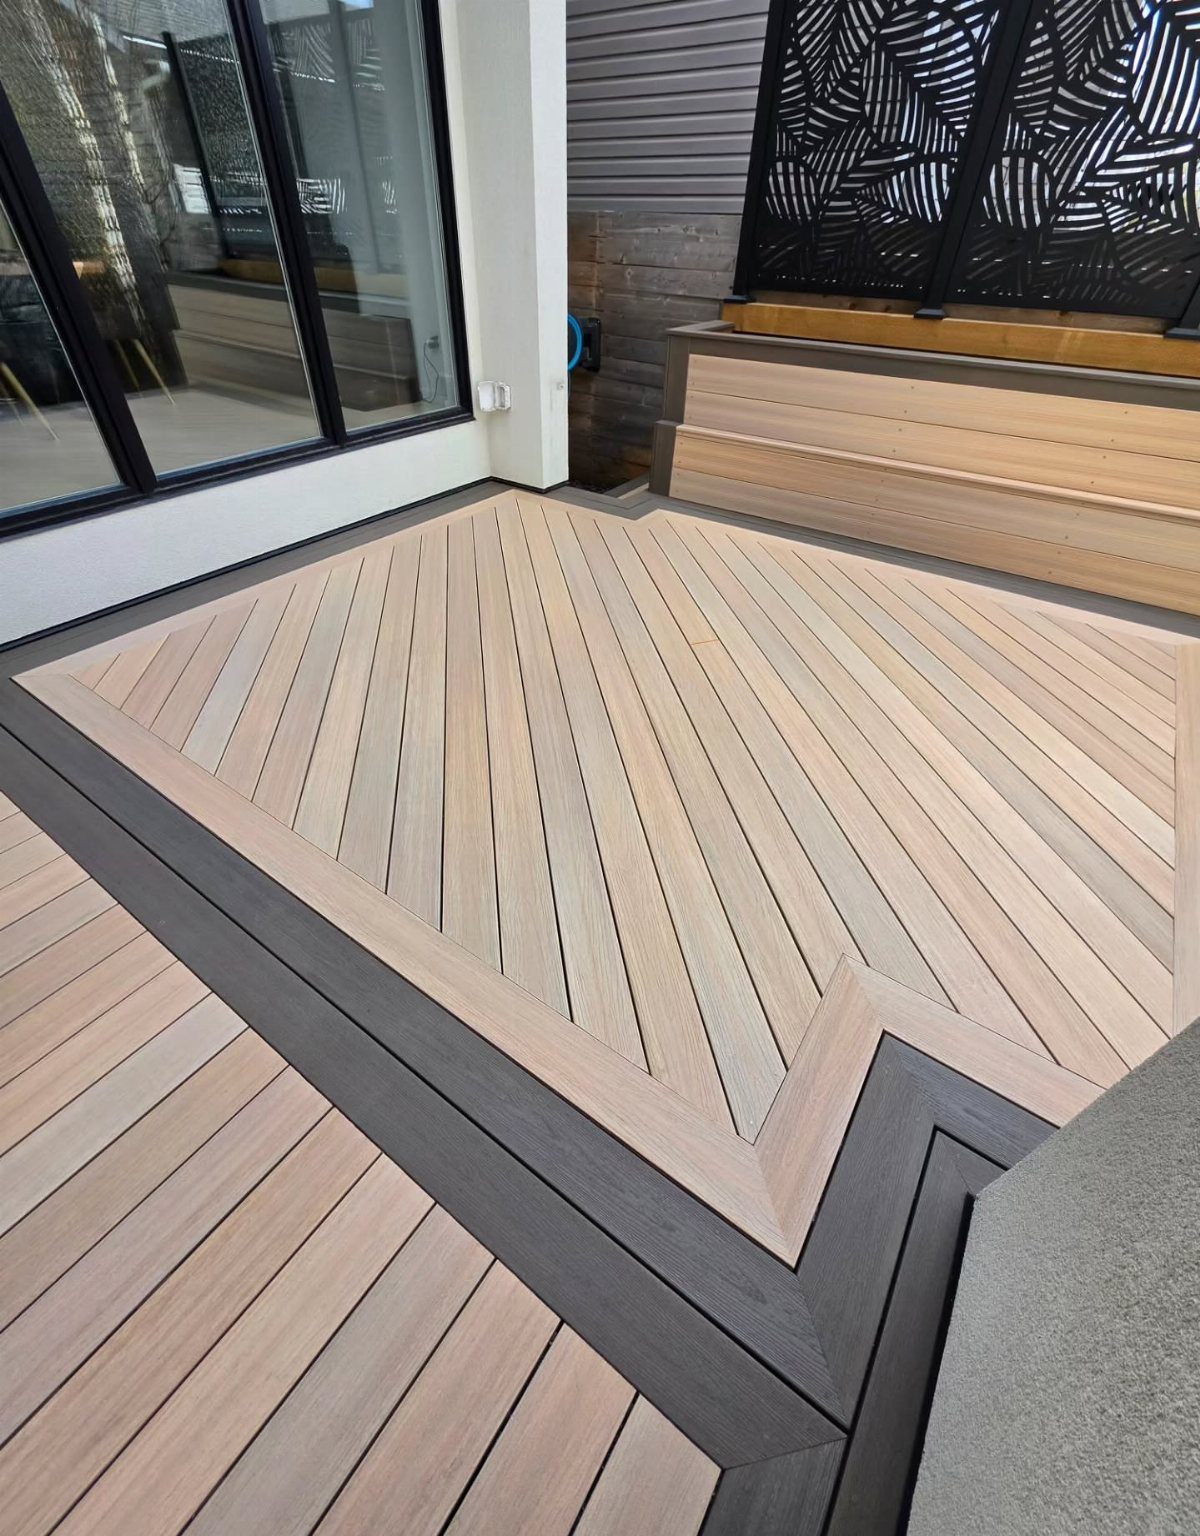
Chevron reads as custom the moment you see it, though the boards are standard planks cut at an angle and mirrored.
The angled pattern creates visual movement that pulls the eye along the deck instead of letting it stop at the edges.
Dark border planks frame the geometry and hide the cut ends, which swell and fade faster than the face grain.
Leave expansion gaps, especially with wood; temperature swings will test every joint you made. Composite handles the pattern with less seasonal drama but costs more per board.
This is the one I would build if I wanted guests to ask who I hired.
9. Under-Step Ambient LED Lighting
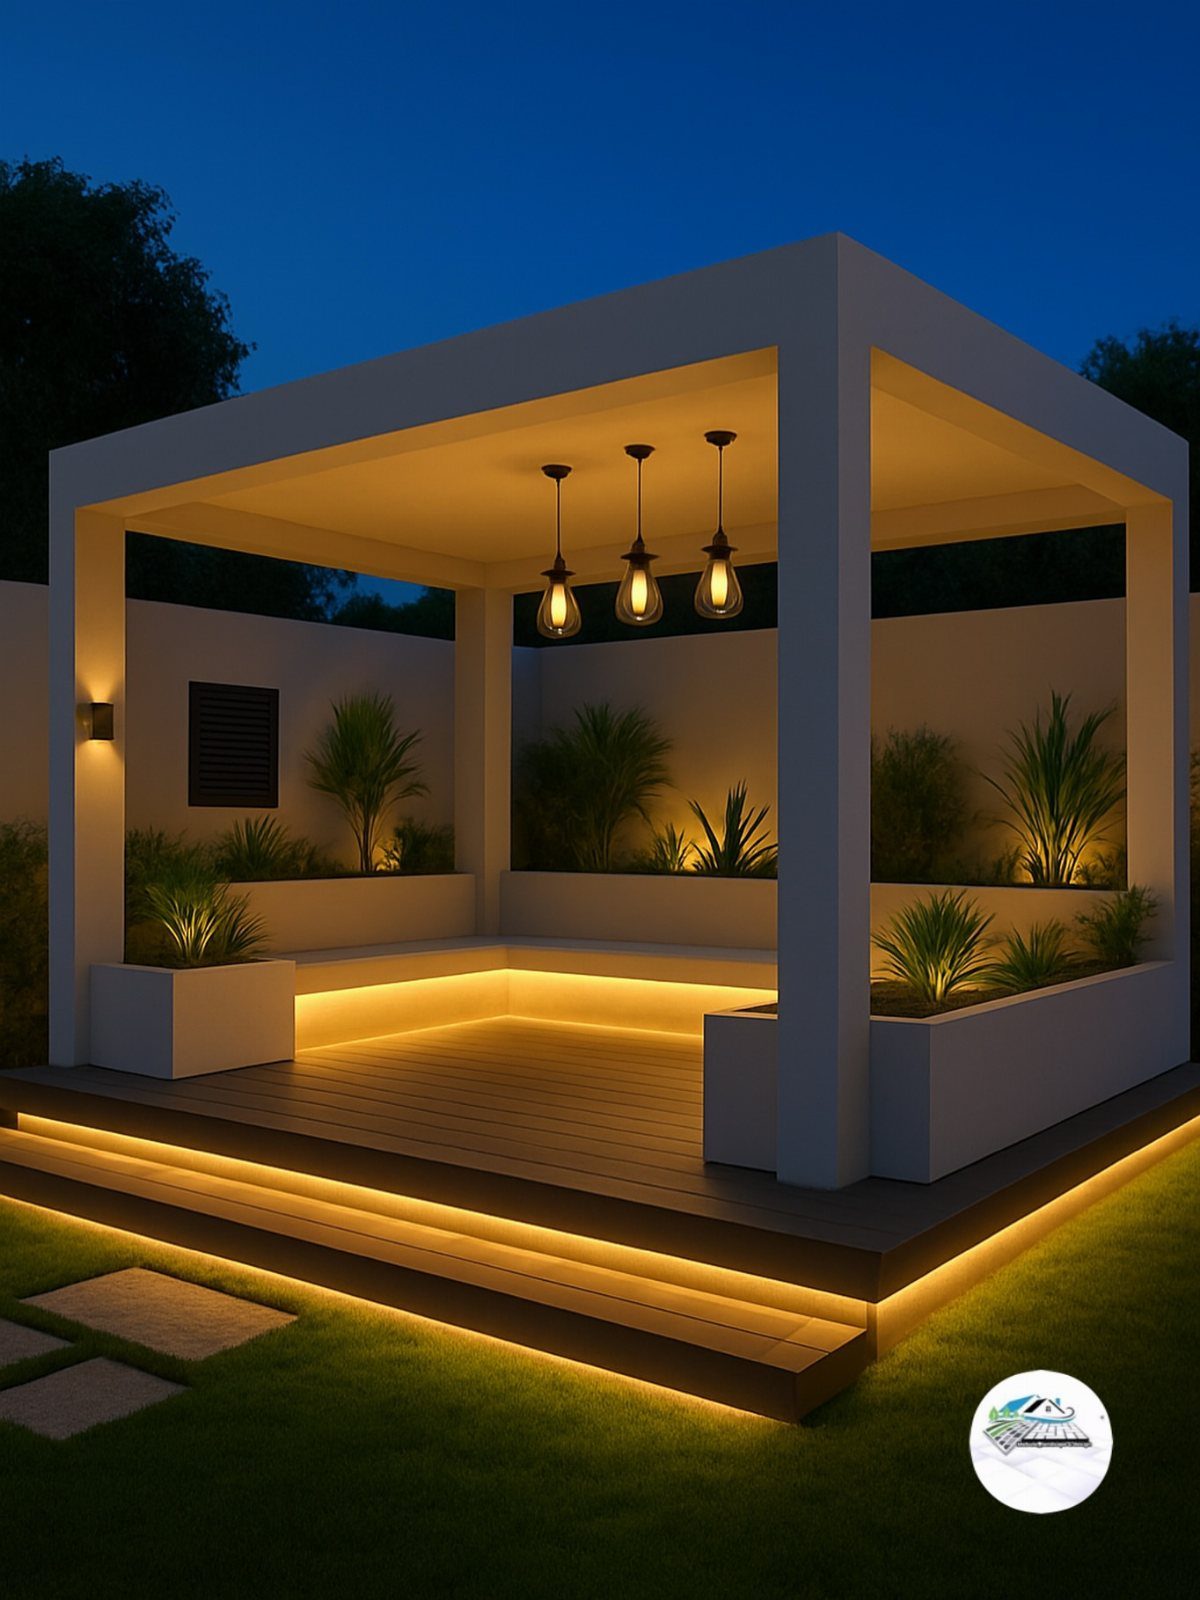
Warm LED strips tucked under steps and benches turn a deck into usable space after dark without a single post light visible. The glow pools on the ground and reflects back up, which is easier on eyes than overhead glare.
Check your strip’s IP rating for outdoor damp locations, and plan the wiring during the frame stage, not after the decking is down.
A transformer near an exterior outlet handles the low voltage; battery packs work for renters but need swapping every season.
Skip them if your budget is tight; the step glow alone defines the space.
This suits anyone who uses the deck after dark more than once a week.
10. Diagonal Plank Layout
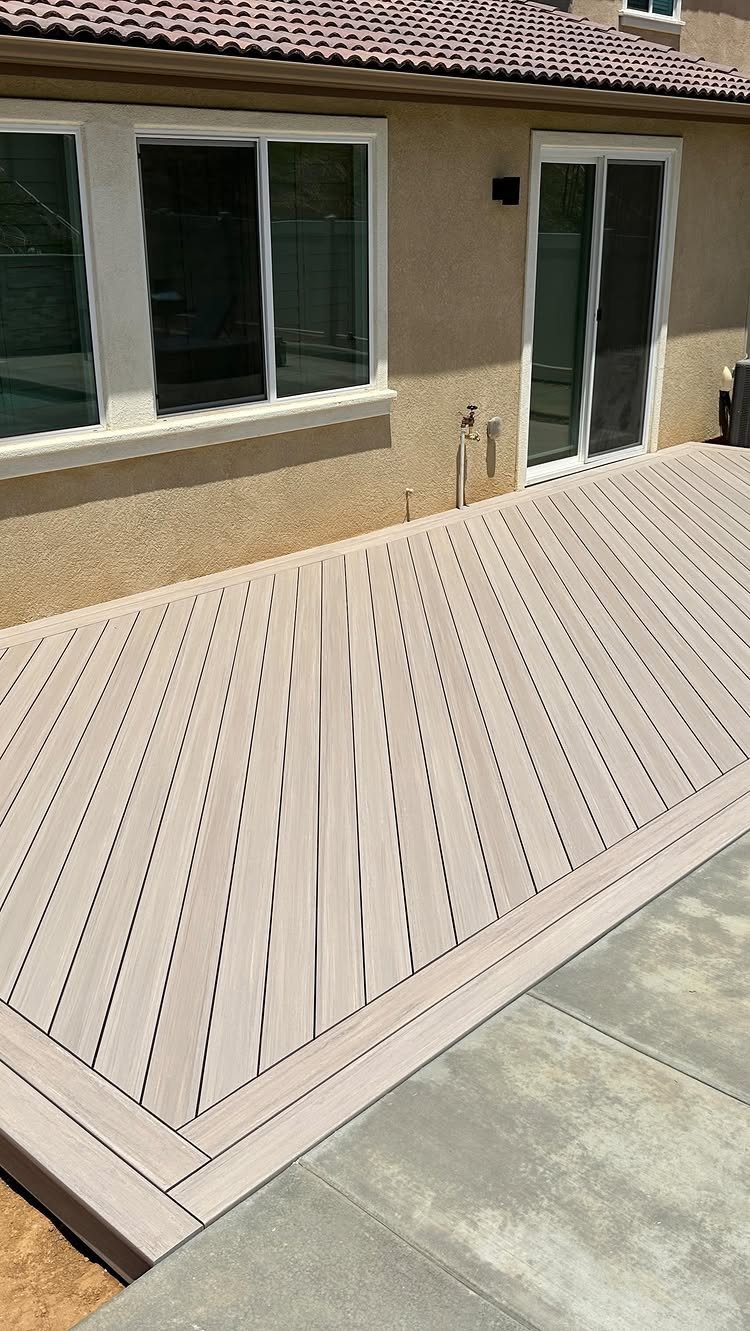
Diagonal planks laid at an angle make a small deck feel wider than it is, because the eye travels the long hypotenuse instead of the short side.
A framed border contains the angles and gives you a straight edge for the house wall and any steps.
Start from a corner and work outward; every cut is identical once you set the saw, which saves time over custom lengths.
Composite in light grey, like the visible deck, shows less dirt than white and stays cooler than charcoal under bare feet.
A floating frame on concrete blocks over gravel handles the slight slope most yards have; string a line level to find your high and low points before you set the first block.
This is the pattern I would choose for a first build: it looks designed without requiring a pattern that fights you.
Ground-Level Deck Benefits
A ground-level deck costs less than an elevated build because you skip the structural supports, railings, and stairs. The frame sits close to the soil, so the labor drops off fast.
The low height makes it accessible for kids and for anyone who would rather not climb steps. That same low profile often keeps you under the permit threshold, usually 30 inches, though your local office sets the actual number.
You can place one on any flat spot in the yard, even a corner that gets afternoon sun and no use otherwise. That flexibility matters when your space is small or oddly shaped.
I would still confirm the permit rule before buying lumber. Codes vary block by block, and the savings disappear if you have to pull the framing back out.
Material Selection
The higher preservative load resists rot where moisture lingers.
For the surface, composite boards handle the limited airflow under a low deck better than wood. They will not splinter or demand annual sealing, which matters when the gap underneath is tight.
Cedar and other rot-resistant woods need regular upkeep to stay sound. That upkeep is harder to justify when the deck sits low and access is awkward.
Drainage Solutions
Water pools under a low deck faster than you expect, and once it sits, the frame rots from below.
Grade the soil so it slopes away from the house.
That sends runoff toward the yard instead of your foundation. Lay a gravel sub-base under the frame to let water drain through instead of trapping it against the wood.
Less than that, and you need open perimeter skirting or ventilated panels; solid boards block the air movement that dries the framing between storms.
Composite decking resists moisture on the surface, but the frame still needs to breathe. Plan the gap before you set the first post, because retrofitting airflow is nearly impossible once the deck is down.
Permitting and Regulations
Call your local building department before the first hole. Codes cover safety and drainage, and the inspector will spot a violation whether you knew the rule or not.
The 30-inch figure and the 200-square-foot figure both vary by jurisdiction, and some areas add requirements for setbacks from property lines or utilities.
If your design sits right at the edge of a threshold, a small adjustment, a shorter platform, a detached instead of attached build, can keep you clear of the process entirely. Know where you stand before the lumber delivery arrives.
Frequently Asked Questions
Is a ground level deck a good idea?
Yes, for most homeowners they work well.
A ground level build means no posts to set, no railings to install, and no stairs to figure out; the savings run to hundreds of dollars and the weekend you would have spent on those parts alone.
Most cities only want permits once you pass 30 inches off the dirt, so staying flat keeps the paperwork away, and my neighbor’s mother-in-law visits now that she does not have to climb anything to reach a chair.
What is the best material for a ground-level deck?
Pressure-treated lumber rated for ground contact works for the frame, and composite boards handle the surface best.
The treated lumber carries more preservative where moisture lingers against the soil, and composite resists the limited airflow and higher moisture that come with a low build.
Cedar and other natural woods need more upkeep than I would want to do on a deck where crawling underneath is awkward.